Category: Construction
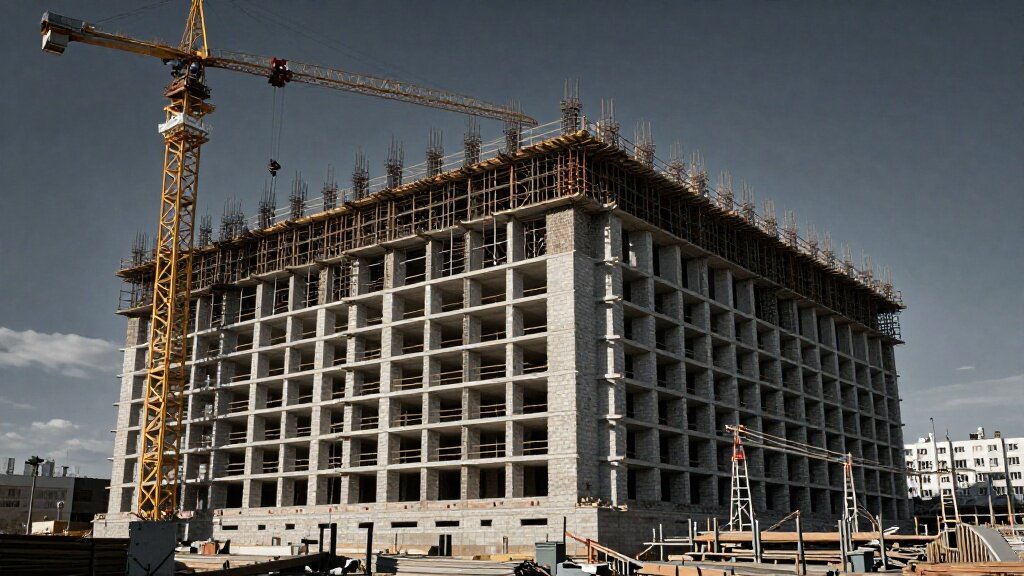
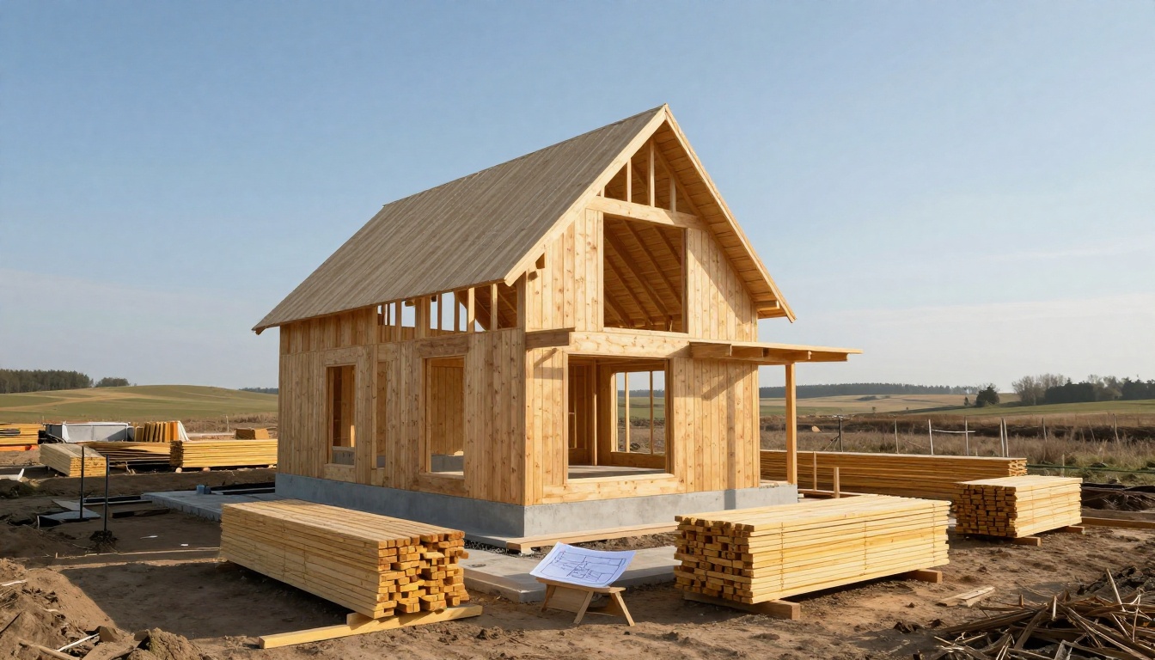
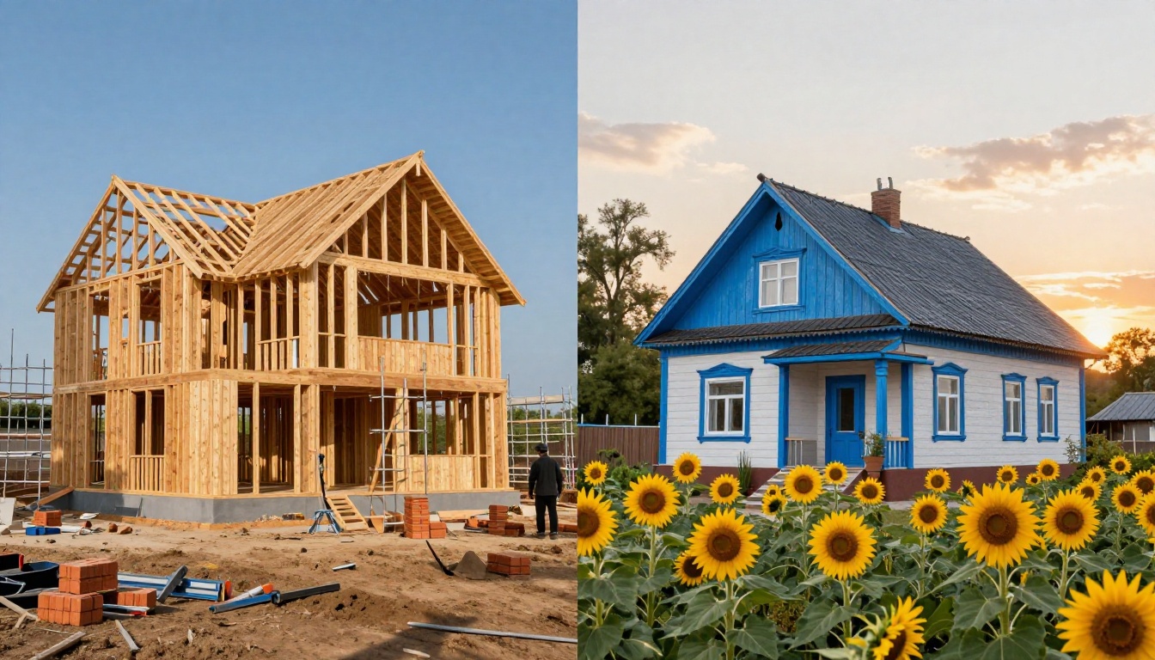
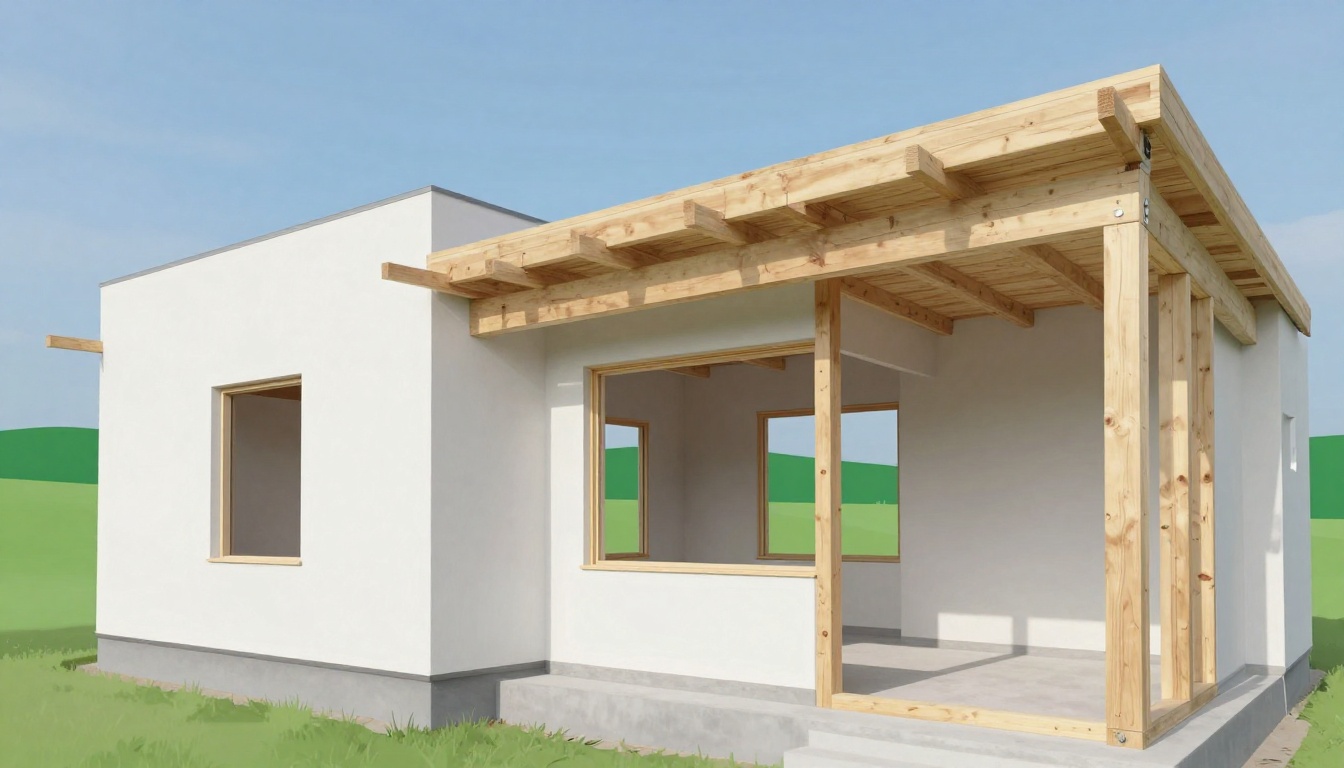


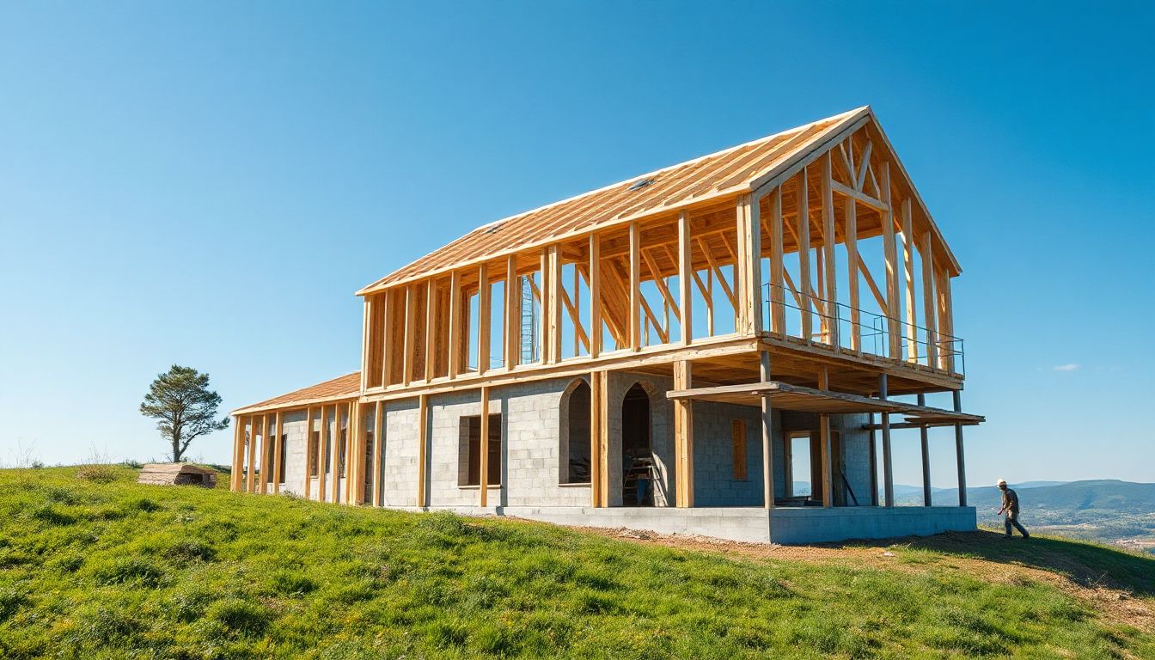
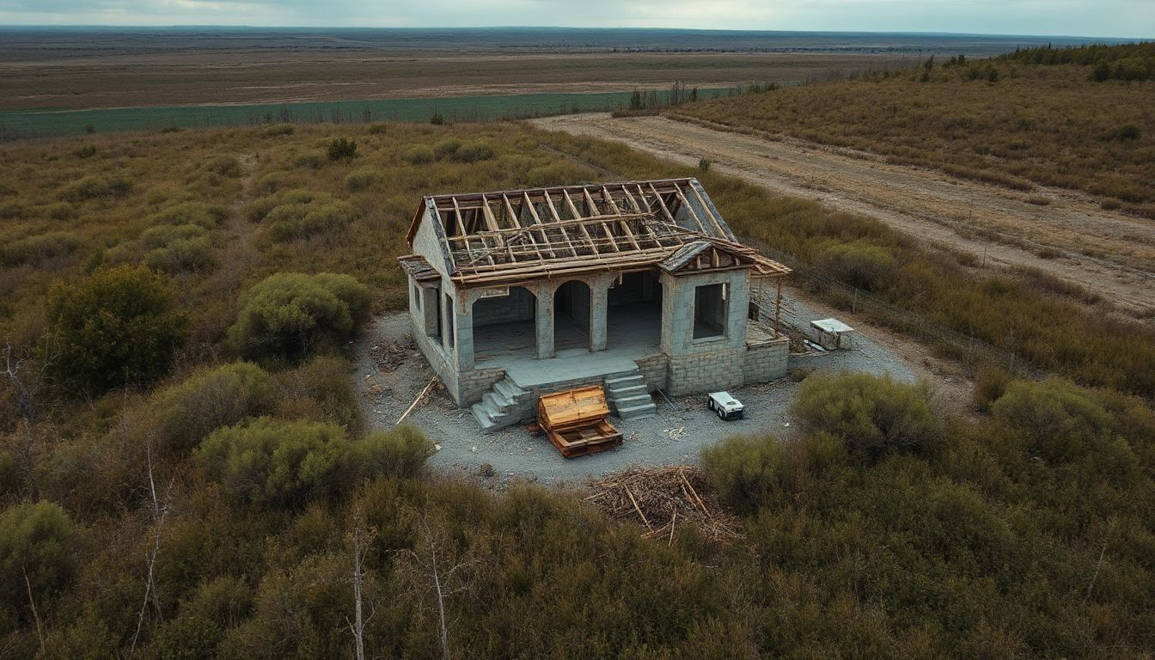

Everyone dreams of building a house step by step: from the foundation to the roof. Let's go through all the stages of house construction.
The foundation is the foundation of the house, its main support. If it's poorly built, the entire house will be unstable. Think of it as the legs of your house; they need to be very strong.
There are different types of foundations. Strip foundations are well suited for heavy walls. Slab foundations distribute the load evenly over a large area. Pile foundations or columnar foundations are ideal for difficult soils. Each type has its pros and cons. The choice depends on the soil and the type of house you're building.
First comes excavation work, digging trenches or pits. Then, formwork is installed, which is a mold for the concrete. Next, reinforcement is laid to ensure the foundation is strong. Only then is concrete poured. It is crucial to strictly follow all procedures.
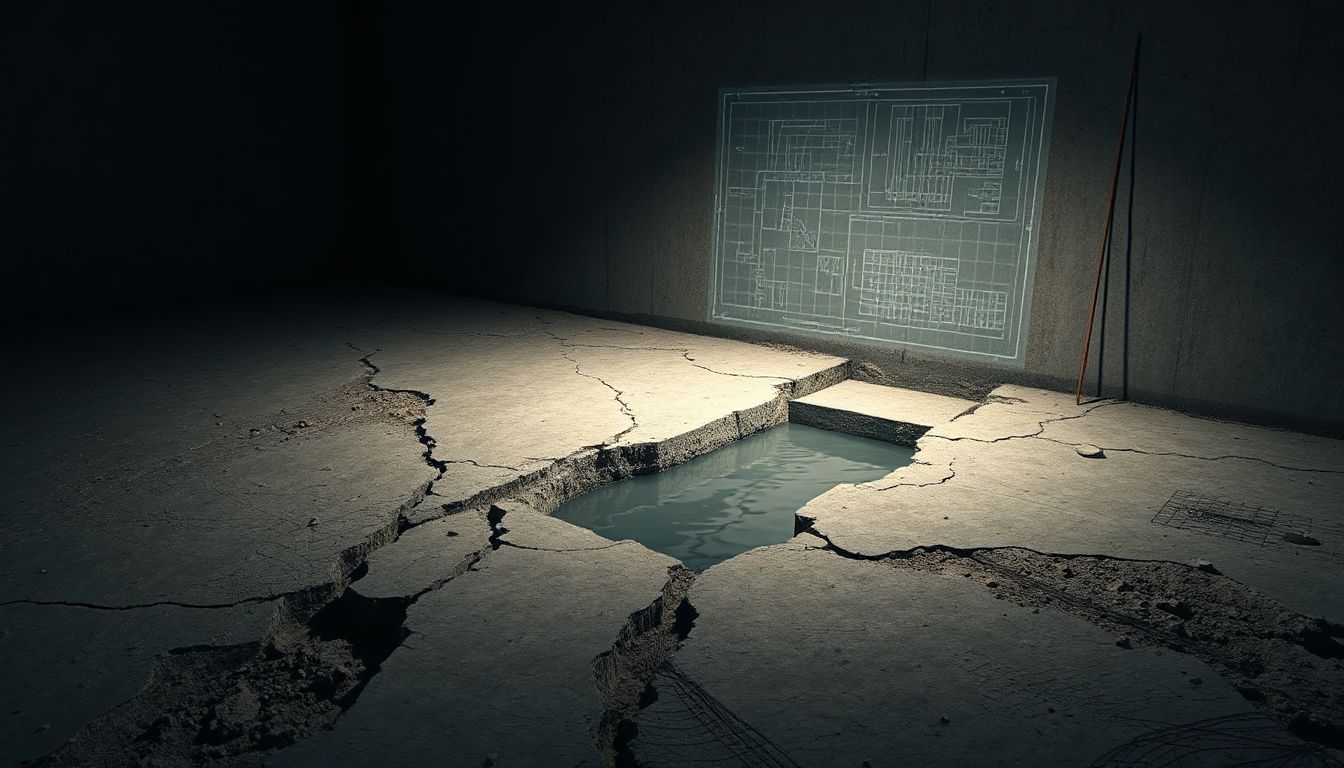
Sometimes people make mistakes, such as miscalculating the load. They may use cheap, low-quality materials. Failure to follow proper concrete pouring procedures can also lead to disaster. This can lead to cracks in the walls and even the collapse of the house.
Walls and floors form the "skeleton" of your home. They determine its shape and stability. They determine how warm it will be inside.
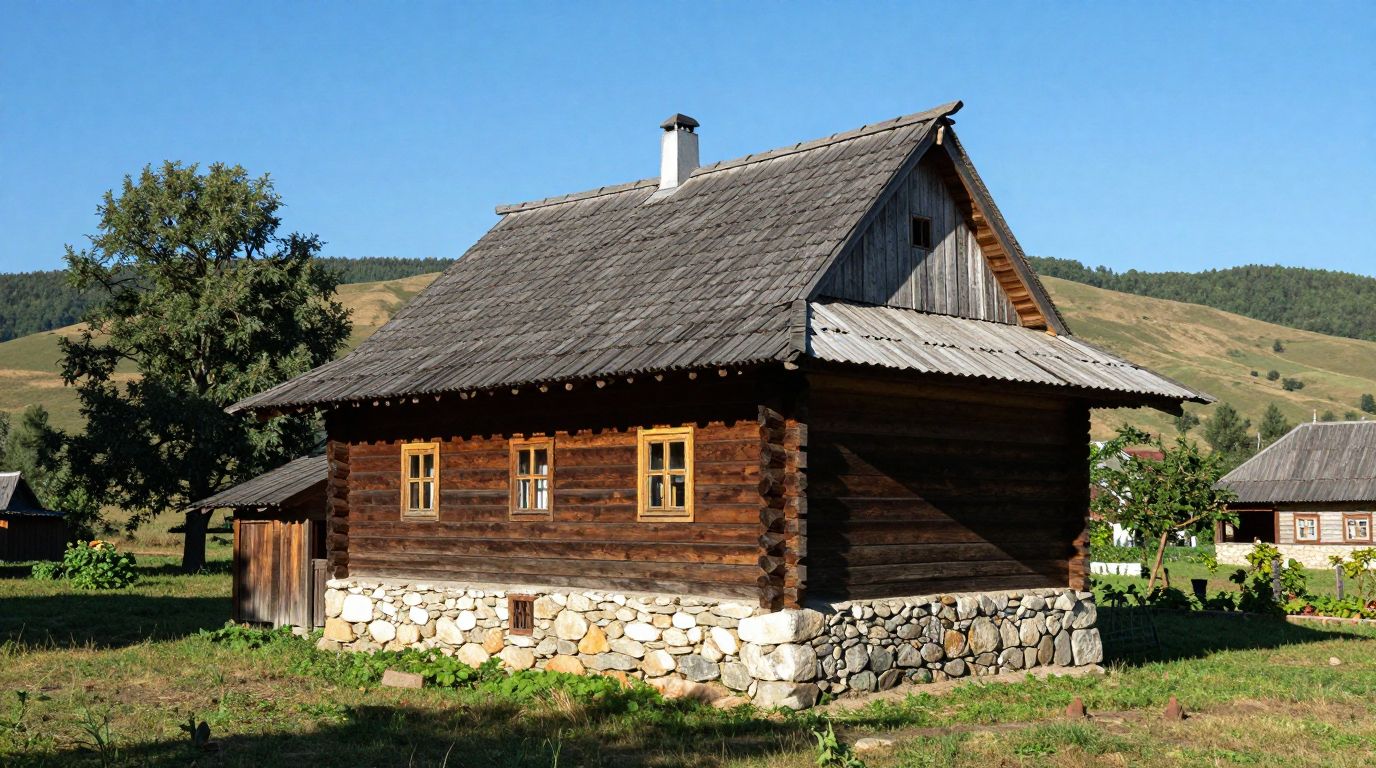
Today, houses are built from brick, aerated concrete, and foam blocks. Wood, such as timber or logs, is also popular. Frame technologies are also gaining popularity. Each material has its own thermal conductivity, strength, and, of course, price. Brick is durable, aerated concrete is lighter.
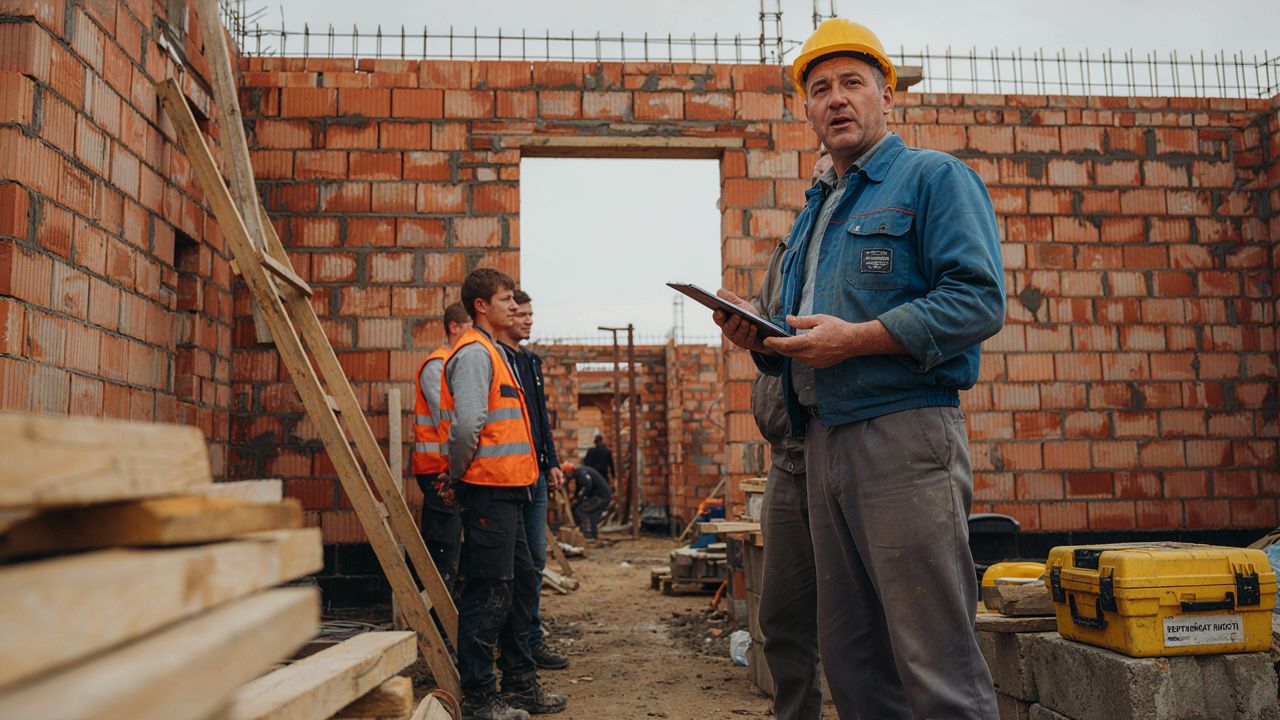
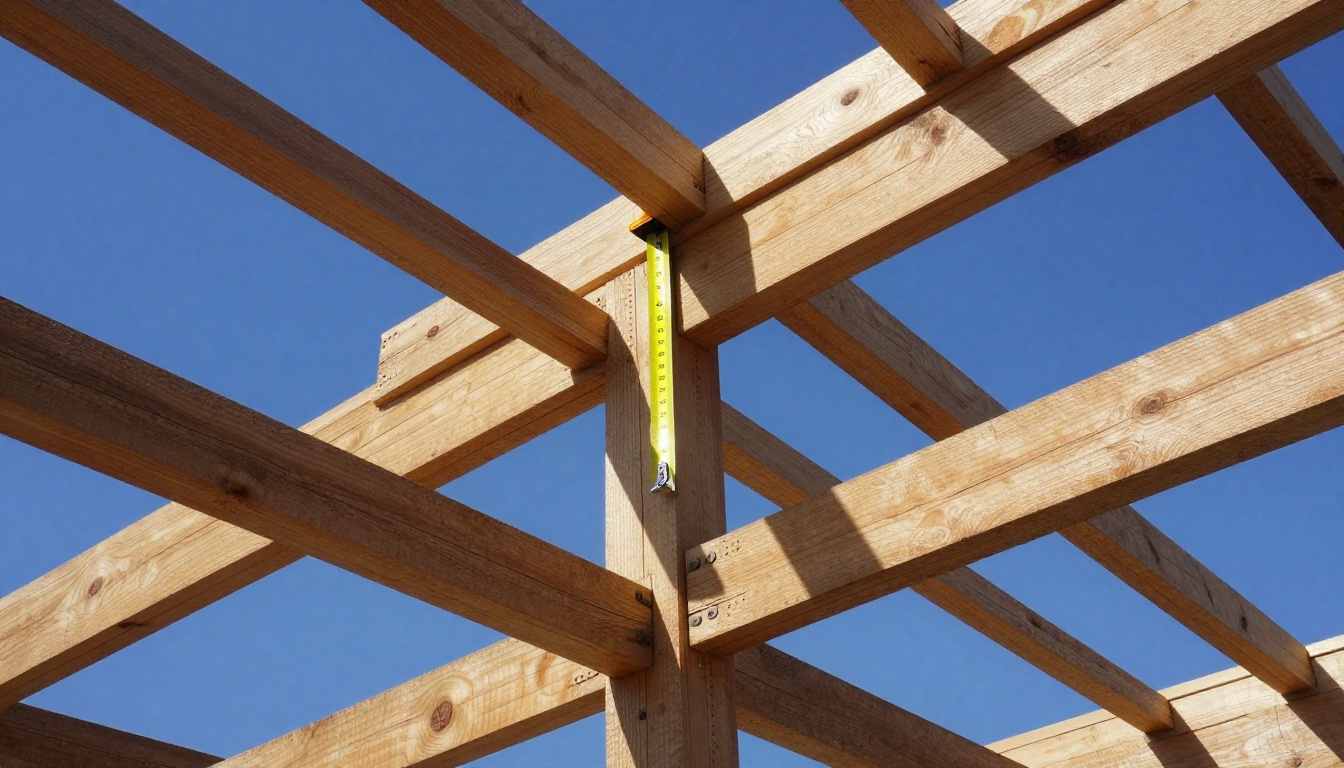
Masonry is used for brick and block construction. Frame houses are assembled from prefabricated elements. It is crucial to ensure the verticality of the walls and the horizontality of the rows. The slightest deviation can lead to problems.
Floors separate floors. They can be made of wood or reinforced concrete. Reinforced concrete can be monolithic (poured on site) or precast (from prefabricated slabs). It is important that the floors are strong. They should also absorb noise well.
The roof is the outer layer of the house; it protects from rain, snow, and wind. Its quality determines the comfort inside. A poor roof will cause many problems.
There are many options on the market: metal tiles, corrugated sheets, and flexible shingles. There are also ceramic tiles and standing seam roofing. The choice depends on the appearance of your home. Consider the durability of the material and, of course, its cost.
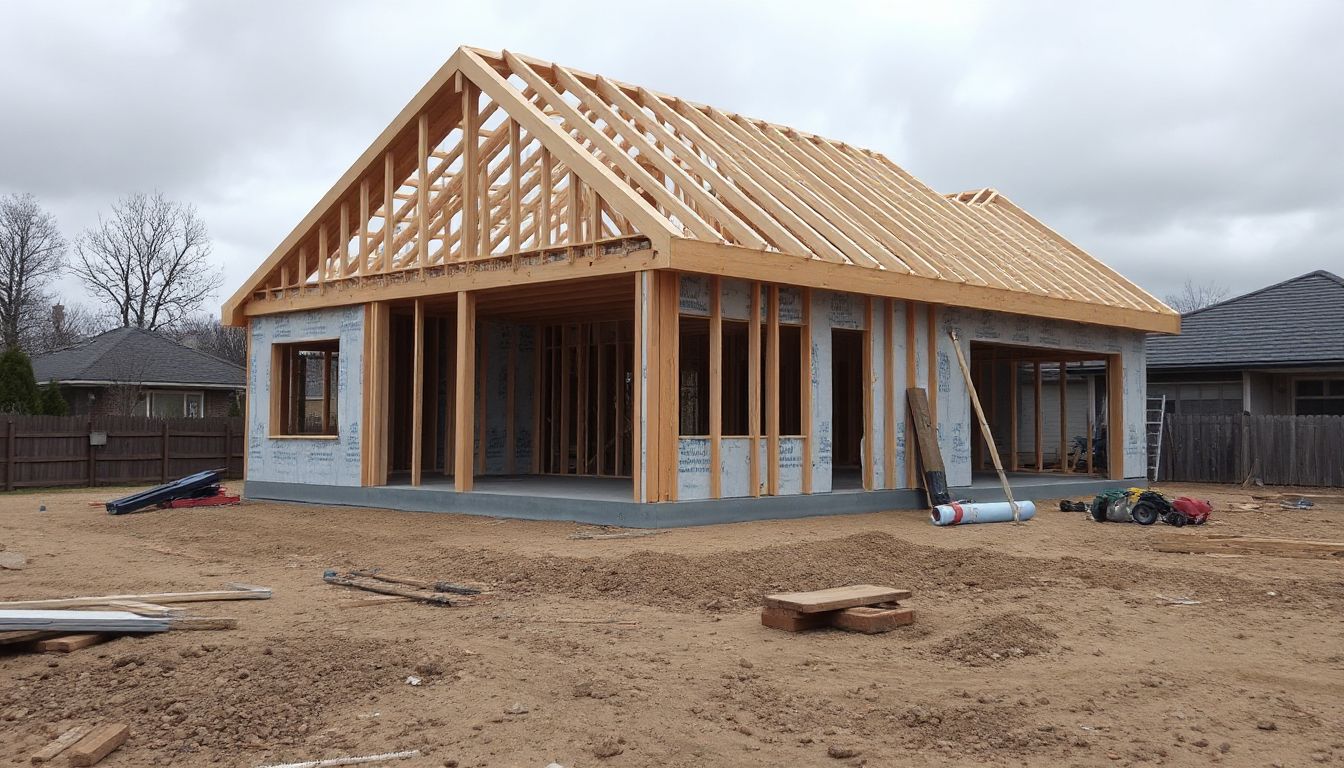
Underneath the roofing is a complex system. This is the rafter system that supports the entire roof. Waterproofing protects against moisture, and a vapor barrier protects against vapor from the inside. Insulation retains heat. The sheathing is the foundation for attaching the roofing itself.
During installation, it's important not to forget about the gutter system. It drains water from the roof. Eaves sheathing adds a finished look. Ventilation of the sub-roof space prevents condensation.
