admin
2025-11-26 | 0 comments
Share this:
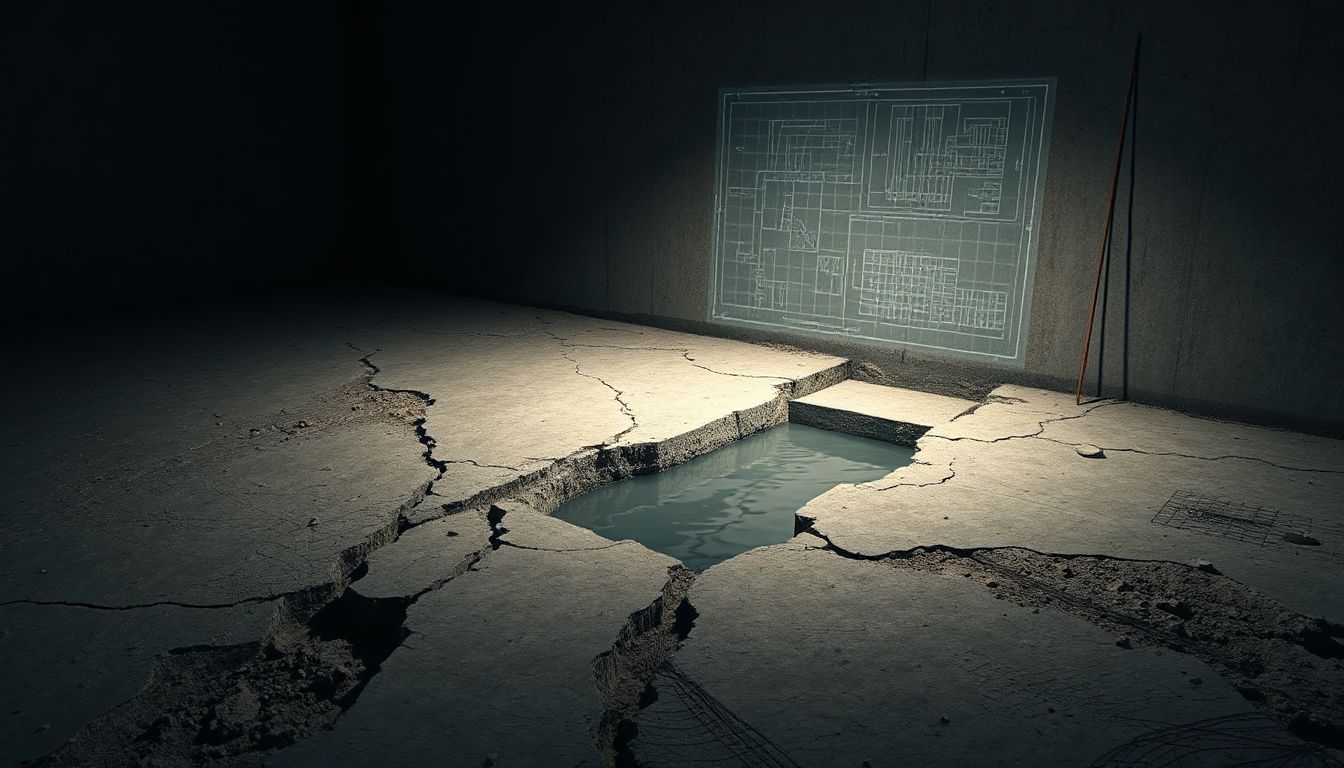
The foundation is the heart of any home. Without it, the entire structure will collapse like a house of cards. Many people rush this stage to save time and money, but this is a big mistake. According to construction experts, up to 30% of major building repairs are related to foundation problems. Such failures lead to cracks in walls, subsiding floors, and even a threat to family safety. Repairs can ultimately cost tens of thousands of dollars, or even more.
The good news: most mistakes are easy to avoid. If you know the 5 main pitfalls of building a house foundation, you'll save yourself both stress and money. Let's take them one by one so your foundation lasts for centuries.
Many builders skip soil analysis, thinking they'll save money. But the soil under a house is like the foundation of a pie. If it's weak, the entire structure will crack. A professional survey checks the bearing capacity of the soil, the groundwater level, and the frost depth. Without this, on compressible or expanding soils, the foundation will simply sink into the ground. The risk is enormous: the house may tilt, and then redoing it will cost a pretty penny.
Soil varies. In one place it's as dense as rock, in another it's as soft as dough. Testing shows whether it can support the weight of the house. Without it, you risk building on sand or clay, which changes volume with moisture. In such cases, special measures are needed, such as pads or piles. Saving on surveys is a ticket to a world of repairs.
Be sure to order a geotechnical report if the site is on a slope or has a high water level. For multi-story buildings, this is a must-have. Such tests will prevent subsidence and cracks in the future.
The choice of foundation depends on the soil. A strip foundation is good on level areas with firm ground. A slab foundation is suitable for soft soil, and a pile foundation is suitable for marshy areas. If you choose the wrong type, like a strip foundation on unstable clay, it will crack from soil movement. In regions with soft soils, such as coastal areas, such mistakes lead to rapid destruction.
Imagine a house on a shallow foundation—it will rise from the frost and crack. In reality, similar cases have occurred in areas with expansive soils, where without the right foundation, houses can sink meters.
Foundation depth is key to stability. If you don't dig deep enough, frost will push it upward. This is called soil heave. In cold regions, such movements destroy walls and floors. Local building codes dictate that the foundation must extend below the frost line. Ignoring this is a recipe for problems.
The frost line is the depth to which the soil freezes in winter. A foundation below this mark will not shift from the ice. Building codes, such as SNiP, specify exact figures for your region. Check them with your local administration or online on construction supervision websites.
To find the data, go to the website or ask local engineers. It will take an hour, but will save years. Don't guess - check.
After pouring the concrete, backfill the pit. Use sand or gravel, without organic matter like peat - it rots and settles. Compact in layers to avoid voids. To protect against frost, add extruded polystyrene foam around the perimeter. Without it, the cold will penetrate and lift the foundation.
Poor backfill leads to uneven pressure. As a result, the walls crack. Do everything correctly, and the house will stand without hassle.
Reinforcement and concrete are the skeleton and flesh of the foundation. Without the right approach, the structure will weaken. Reinforcement provides tensile strength, concrete - compressive. Mistakes here cause corrosion and cracks. Many craftsmen rush, and this backfires.
Reinforcement is placed in the correct places. It should be at least 5 cm from the edges to protect against rust. The overlap of the rods is at least 40 diameters to prevent the frame from falling apart. Poor connections or insufficient reinforcement will lead to concrete burning. In salty soil, corrosion accelerates, causing the foundation to crumble.
Use plastic fasteners for the covering. It's simple, but it prevents mistakes. Check each joint before pouring.
Concrete is selected based on grade - for a foundation, M250 or higher, with a strength of 25 MPa. Do not add more water to the mixture than required, otherwise it will be weak. Do not add water on-site, as this reduces strength by 20%. Pouring is done in layers, with vibration for density.
Concrete gains strength in 28 days. Protect it from drying out quickly with a damp cloth. Engineers say: proper curing doubles the service life.
Water is the main enemy of the foundation. It erodes the soil and rusts the reinforcement. Without protection, the walls will become moldy, and the house will begin to rot. Waterproofing and drainage remove moisture. Ignoring this leads to basement flooding and repairs.
Damper protection drains moisture, but does not withstand pressure. For complete waterproofing, bitumen mastics or polymers are needed. Apply in two layers, leaving no gaps at the seams. Below ground level, use bentonite mats - they swell with water and seal.
Check the joints for cracks. Materials like asphalt with polymers last 20 years. Don't wait for problems - do it now.
Drainage relieves water pressure. Install perforated pipes around the perimeter, with a slope of 1-2%. They lead to a well or a slope. Without this, water accumulates and puts pressure on the walls. With the correct slope, the liquid will drain on its own.
Add geotextile to prevent pipes from clogging. Install a pump in the basement if there is no outlet. This will prevent 90% of water problems.
Excavation work is the basis of everything. The pit must be level, without holes. An uneven foundation causes the house to tilt. Soil compaction checks stability. Without it, the foundation will settle over time.
The base of the foundation is like a mattress for a house. It is flat and dense. If you dig unevenly, the pressure will not be distributed well. Subsidence in one corner will drag the entire house. Use a laser level for accuracy.
Excavate in stages. Remove debris and soft layers. This is the basis for strength.
The soil is compacted with vibrators to 95% of the density. This is mandatory for slabs or strips. Poor compaction leads to settlement of 10-20 cm. Test layers after each.
The standards state: under structures - 98% compaction. Do tests to avoid guessing.
Building a house foundation is full of pitfalls. We've covered five: ignoring geology, incorrect depth, inadequate reinforcement, poor waterproofing, and inadequate compaction. Every mistake is costly, from cracks to complete demolition. But with professional supervision, you can avoid them.
Key tip: hire engineers at every step. It's not an expense, but insurance for decades. Check the foundation before backfilling, and your home will be strong. Start planning today—your family's future depends on it.
Previous article
How to Reduce Your Apartment Heating Bills by 30%: A Revolutionary Savings Guide
Next article
What is Passive House Design: A Complete Guide to Energy-Efficient Buildings
Want to stay up-to-date on all the latest news in construction, design, renovation, and energy efficiency? Subscribe to the Kedr News Telegram channel.
 subscribe