admin
2026-10-03 | 0 comments
Share this:
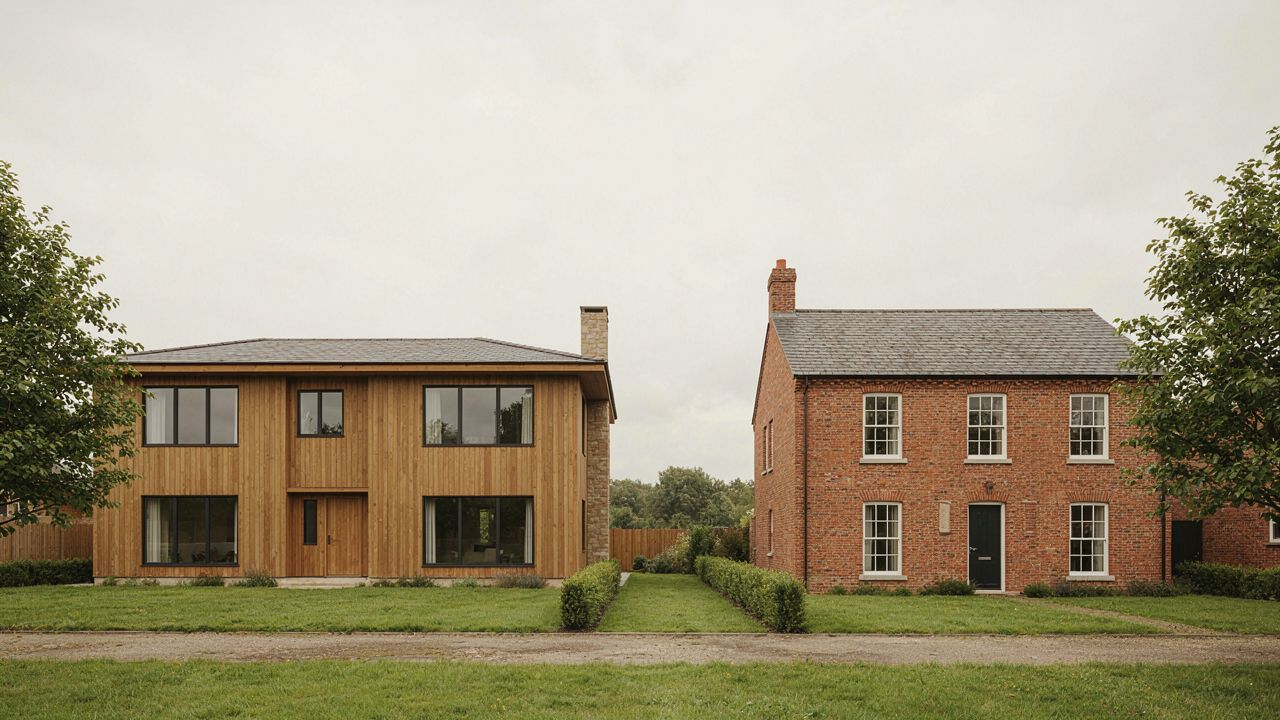
Whether a wooden house or a brick one—both options are suitable for country living, yet they differ in terms of budget, timelines, and maintenance requirements. Which one will prove most advantageous for your specific plot, climate, and lifestyle?
Comparisons can often be confusing: the price of the walls or the structural "shell" does not equal the cost of the finished home. Furthermore, the characteristics of a wooden building depend on the specific material and construction method; timber, logs, and frame structures each require a different approach.
To make an informed choice, compare full cost estimates, thermal performance calculations, timelines, and maintenance expenses. There is no single "winner," but there is a clear way to select the right option for your specific project.
You should compare houses with the same floor area, number of stories, and layout. It is also important to consider insulation, windows, utility systems, and the level of finishing. The price per square meter tells you very little if the scope of work is not fully detailed.
Ask contractors to itemize the costs for the foundation, walls, insulation, floor/ceiling structures, and roofing. Separately verify whether windows, the facade, interior finishing, utility systems, and labor costs are included.
The cost estimates should have the same level of detail.Clarify which materials and works are excluded from the calculation. For example, a low price might not account for wall insulation or the installation of utility systems. It is best to get a written list of all exclusions.
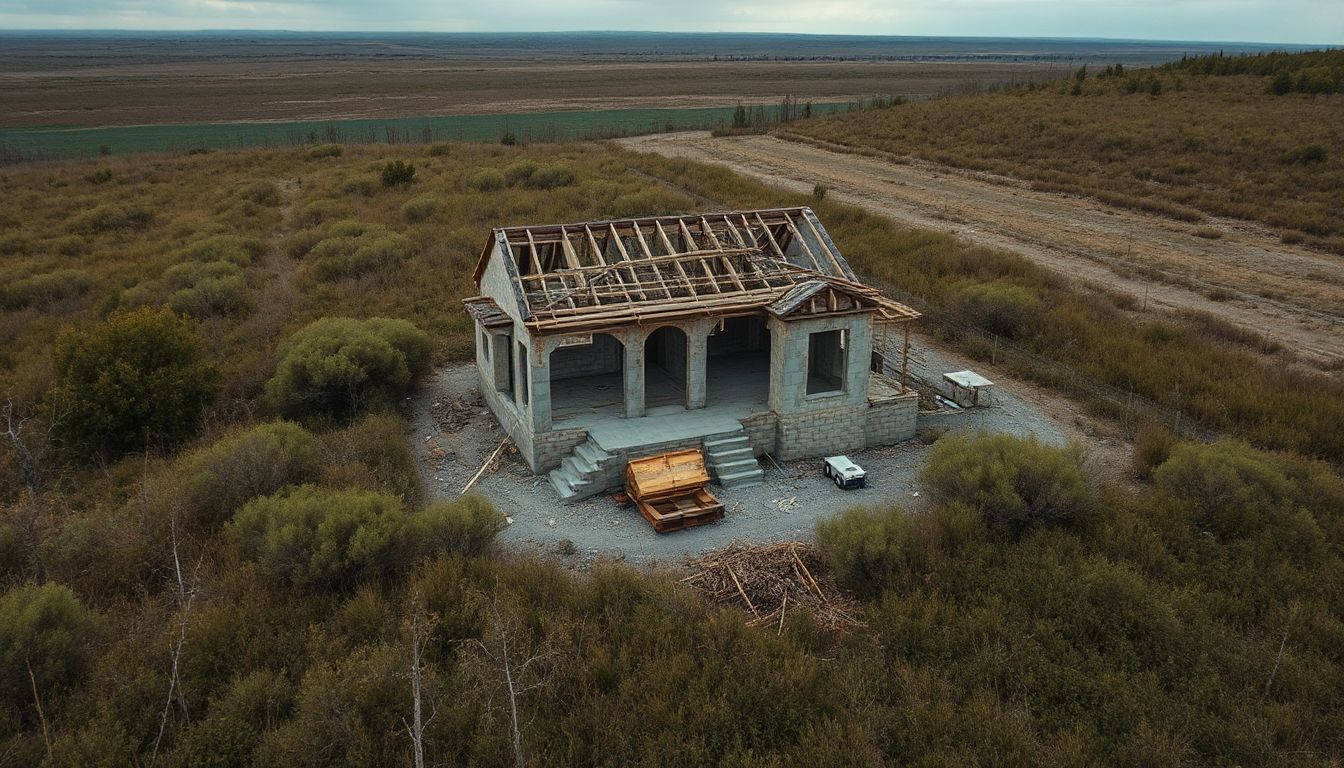
Once the walls are erected, additional work may be required, such as facade finishing, insulation, interior finishing, and the installation of utility systems. For wooden houses, the estimate also includes the structural protection and finishing specified in the design. The cost breakdown depends on the chosen construction method.
The final total varies based on the region, the specific design, soil conditions, and materials. Therefore, any universal price difference between wooden and brick houses would be inaccurate. Compare quotes for the same building site and the same level of completion.
Consider not only the initial costs but also future expenses for heating, facade repairs, and the replacement of damaged components. For wooden structures, factor in the cost of inspections and the renewal of protective coatings. For brick houses, the condition of the masonry and exterior finish is also important.
Compare both options over the same service life. Use design specifications, cost estimates, and material data for your calculations. A contractor's promises of "minimal maintenance" prove nothing on their own.
You cannot determine which house will be warmer based solely on the material's name. The outcome depends on wall thickness and composition, the quality of insulation, windows, ventilation, and the proper assembly of structural joints. Thermal performance solutions are verified against the current version of the DBN V.2.6-31:2021 standard, "Thermal Insulation and Energy Efficiency of Buildings."
The thermal conductivity of brick or wood is not the same as the thermal efficiency of the entire wall. A brick structure may require additional insulation, and a wooden wall also requires specific calculations. Simply choosing wood does not guarantee winter comfort.
The design must account for joints, corners, and structural junctions. Errors in these areas create thermal bridges, even if the wall thickness is adequate. Ask to see the wall composition specifications and the thermal calculations for your region.
Comfort depends on air exchange, heating, moisture protection, and the correct installation of vapor barriers. Wood does not automatically ensure a healthy indoor climate; air quality is also influenced by finishing materials and the ventilation system.
In both brick and wooden houses, it is crucial to keep moisture away from the structural elements. Errors in assembly details can lead to dampness or material damage. Ventilation and moisture protection strategies must be fully integrated into the design plan.
Ask the designer to calculate the heat loss for both options. Conditions must be identical: floor area, indoor temperatures, climate data, and occupancy patterns. Such a comparison is more useful than advertising claims about potential savings.
Bills are influenced by utility rates, the type of heating equipment, and the residents' habits. A seasonal cottage and a primary residence require different heating regimes. Keep this in mind when estimating costs houses.
The speed of wall erection does not equate to the time until move-in. The overall schedule is influenced by the season, project complexity, and the readiness of utility systems. Wooden and brick houses have different requirements regarding finishing and the sequence of work.
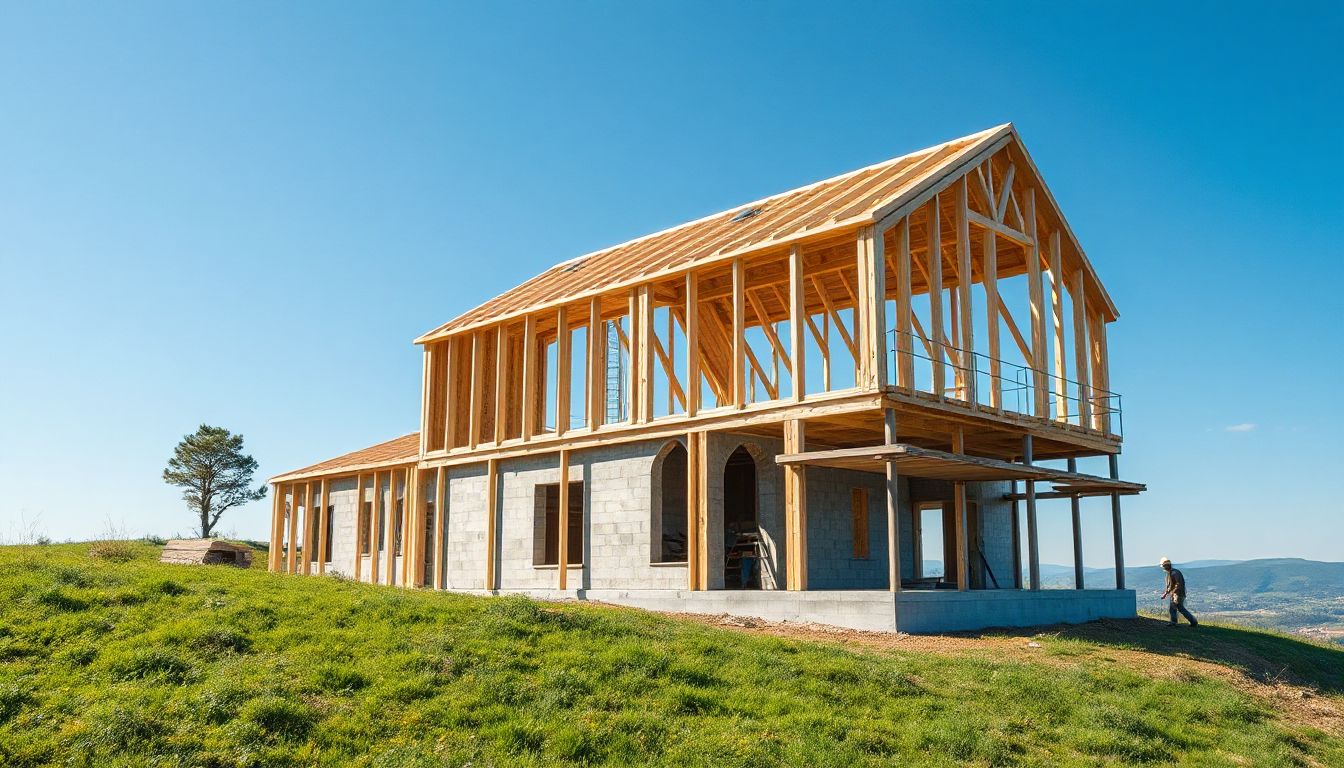
Timelines depend on the construction method: houses made of logs, timber, or other wood-based systems behave differently. Some tasks can be performed immediately, while others require a pause to allow for settling or curing. The designer should specify the exact sequence based on the material used.
Before signing the contract, clarify when windows will be installed, utility systems fitted, and finishing work started. Ask the contractor to include these stages in the schedule. This makes it easier to understand when the house will be ready for occupancy.
The time required for masonry work depends on the wall area, project complexity, and the season. The schedule is also affected by additional structural layers, such as insulation and facade finishing. Simply completing the masonry does not mean the house is ready for habitation.
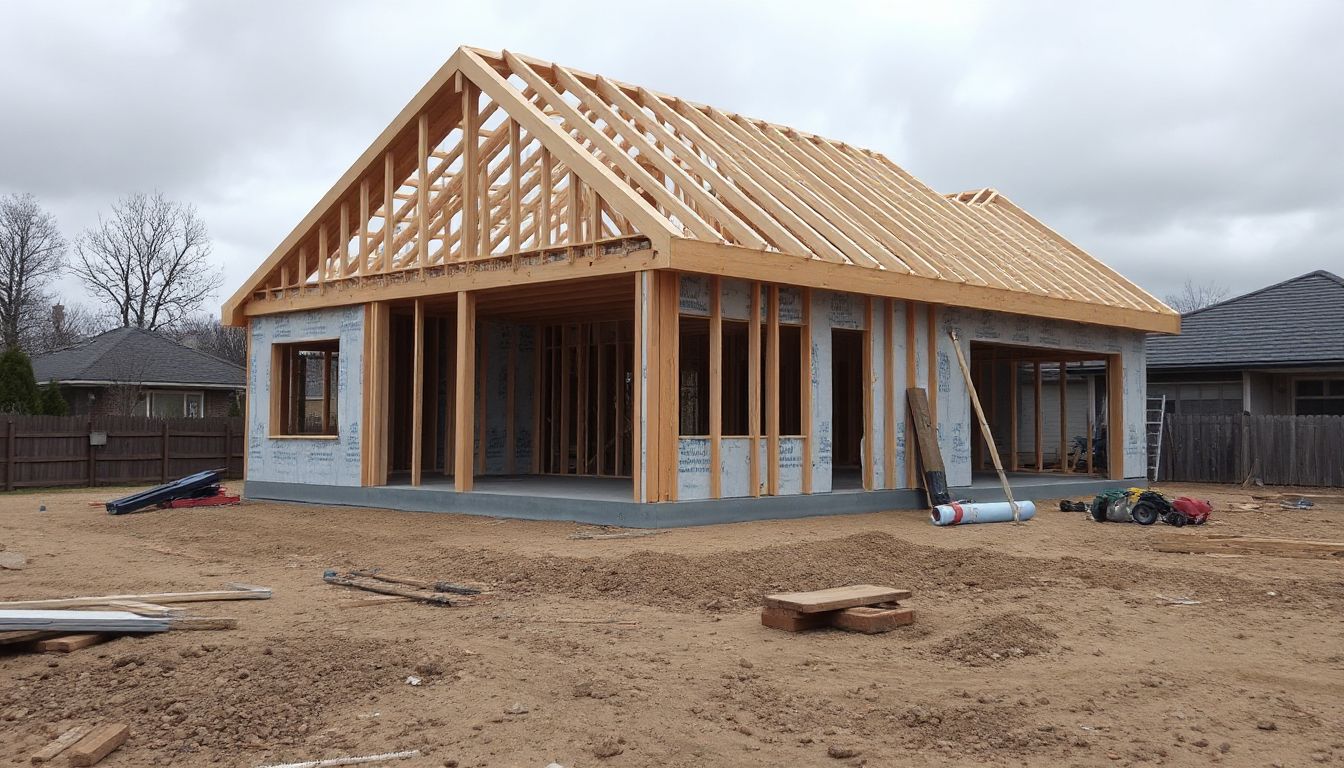
After the walls are up, work on the roof, windows, utilities, and interior finishing may still be required. Agree on the work sequence and material delivery dates in advance. This helps avoid construction delays.
Verify materials against the project specifications and keep contracts, acceptance certificates, and photos of each stage. Inspect concealed work—including moisture and thermal insulation—before structural elements are closed off. It is best to have a specialist present when inspecting critical structural junctions.
Neither wood nor brick guarantees a long service life without a sound design and proper maintenance. Material quality, soil conditions, and timely repairs all play a crucial role.
Structural designs are verified against the current versions of the following standards: DBN V.2.6-161:2017 "Timber structures. General provisions" and DSTU-N B EN 1995-1-1:2010 (Eurocode 5); DBN V.2.6-162:2010 "Masonry and reinforced masonry structures" and DSTU-N B EN 1996-1-1:2010 (Eurocode 6) Part 1-1: "General rules for reinforced and unreinforced masonry structures"; and DSTU-N B EN 1996-2:2010 (Eurocode 6) – "Design of masonry structures. Part 2: Design considerations, selection of materials and execution of masonry."Timber elements are protected against precipitation and ground moisture. The design incorporates the necessary structural connections and ventilation gaps, and protective agents are applied according to the manufacturer's instructions. A protective coating is not a substitute for proper water drainage.
Fire safety is also taken into account during design and installation. Verify the specific measures planned for the structure in question. Pay special attention to areas where the timber is susceptible to wetting.
For a masonry house, a suitable foundation, quality workmanship, and protection against moisture are essential. Junction details must be engineered rather than assembled on-site without a design plan; otherwise, moisture and temperature fluctuations can damage specific areas.
Cracks should not automatically be considered an inherent characteristic of the brick. Causes may include calculation errors, soil conditions, or workmanship quality. If defects appear, a specialist should conduct an assessment.
Include regular inspections of the roof, gutters, facade, and utility systems in your plan. For a wooden house, additionally check protective coatings and areas prone to moisture exposure. For a brick house, monitor the masonry, joints, and exterior finish.
Inspection frequency depends on the design and materials. Confirm this with the designer and keep the recommendations with your house documentation. This makes it easier to spot problems before major repairs are needed.
The decision depends on soil conditions, budget, timelines, and how often you plan to live there. Different properties may be important depending on whether the house is for a summer getaway, permanent residence, or phased construction. Evaluate the project as a whole, rather than focusing on a single material.
A wooden house might be suitable if the project requires a lighter structure or a specific construction method. However, assess fire safety requirements, moisture protection, and future maintenance needs in advance. Also, check if there are qualified construction crews available in your region.
A brick house is a good choice for those who prefer masonry structures and a traditional approach to maintenance. Before deciding, evaluate the load on the foundation, the budget, and insulation requirements. Keep in mind that the timeline depends on the scope of work and extends beyond the completion of the masonry itself.
Clarify the wall composition, the method used to calculate thermal insulation, and the list of works included in the cost estimate. Ask how the structures are protected against moisture and which stages require specific oversight.
Ask for a written estimate of the expected costs for finishing and maintenance.How do you choose a house without overpaying? Compare wooden and brick options with the same floor area and specifications. Check the thermal calculations, construction timelines, quality of workmanship, and maintenance costs. The price of the walls or the speed of construction alone won't tell you which house offers better value.
Request two preliminary estimates for the same plot and housing requirements. Each estimate should detail the foundation, wall composition, insulation, finishes, timelines, and maintenance. With these documents in hand, you can make a decision based on the actual project plans rather than a contractor's promises.
Previous article
Interview with a Real Estate Agent: How to Sell an Apartment Quickly Without an Unnecessary Discount
Next article
How house orientation affects energy efficiency and lighting: more light without summer overheating
Want to stay up-to-date on all the latest news in construction, design, renovation, and energy efficiency? Subscribe to the Kedr News Telegram channel.
 subscribe