admin
2026-07-28 | 0 comments
Share this:
The dream of owning a home begins not with pouring the foundation, but with the emergence of a clear plan. Creating a project is a complex process involving various specialists. An error at the drawing stage can cost a third of the construction budget or make the home dangerous. Let's explore who exactly creates a house design, the roles of specialized specialists, and why division of labor is inevitable.
Up to 70% of budget overruns during construction are due to the lack of a proper design or errors in it. Design requires knowledge of physics, thermal engineering, ergonomics, and construction regulations. Modern housing has long since evolved beyond simple boxes. A whole team of engineers works on creating a house map.
In this article, we will consider the roles of each member of the design bureau and learn how to choose a contractor for the development of documentation.
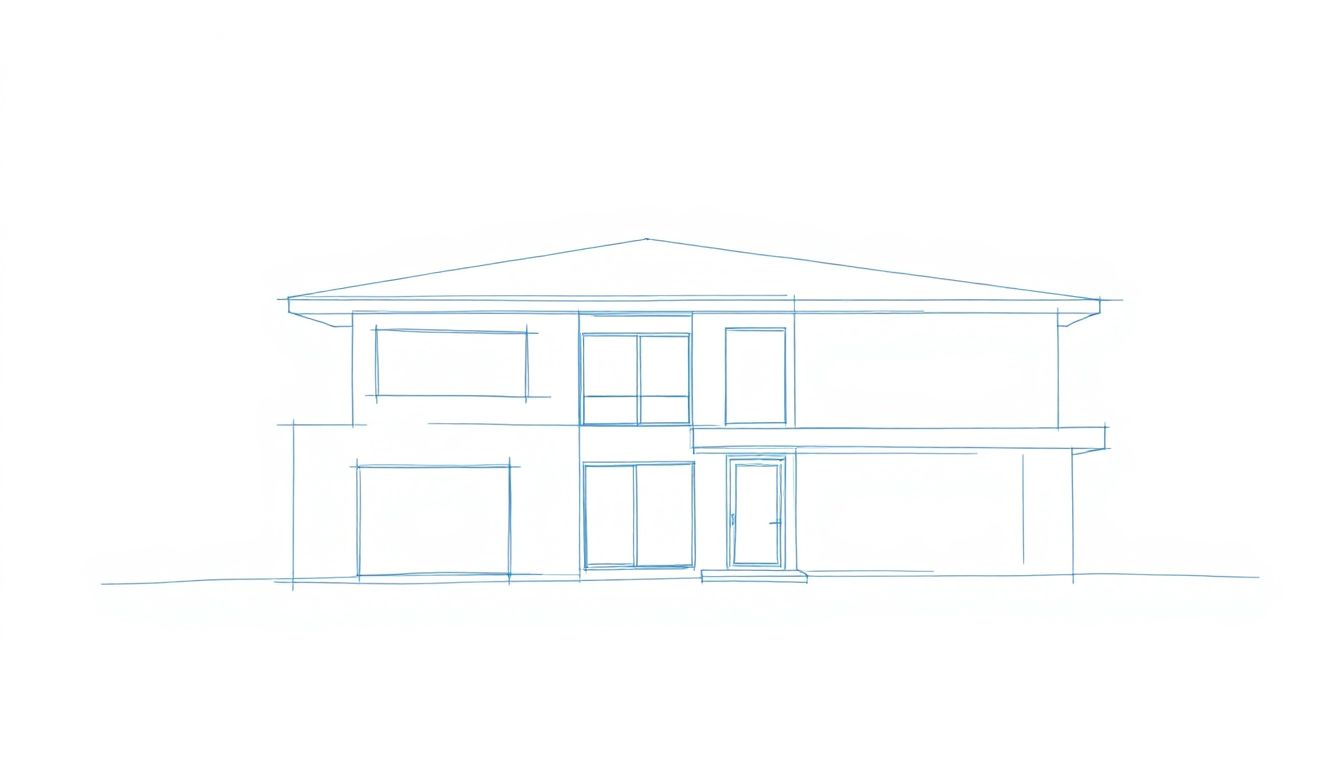
Work on the house project begins with the search for a common concept. The architect acts as the main ideologist who translates the wishes of the family into a volumetric solution. At this stage, the aesthetics, number of floors, style, and placement of the building on the terrain are formed. A good specialist takes into account the habits and lifestyles of residents, and does not simply draw pretty facades.
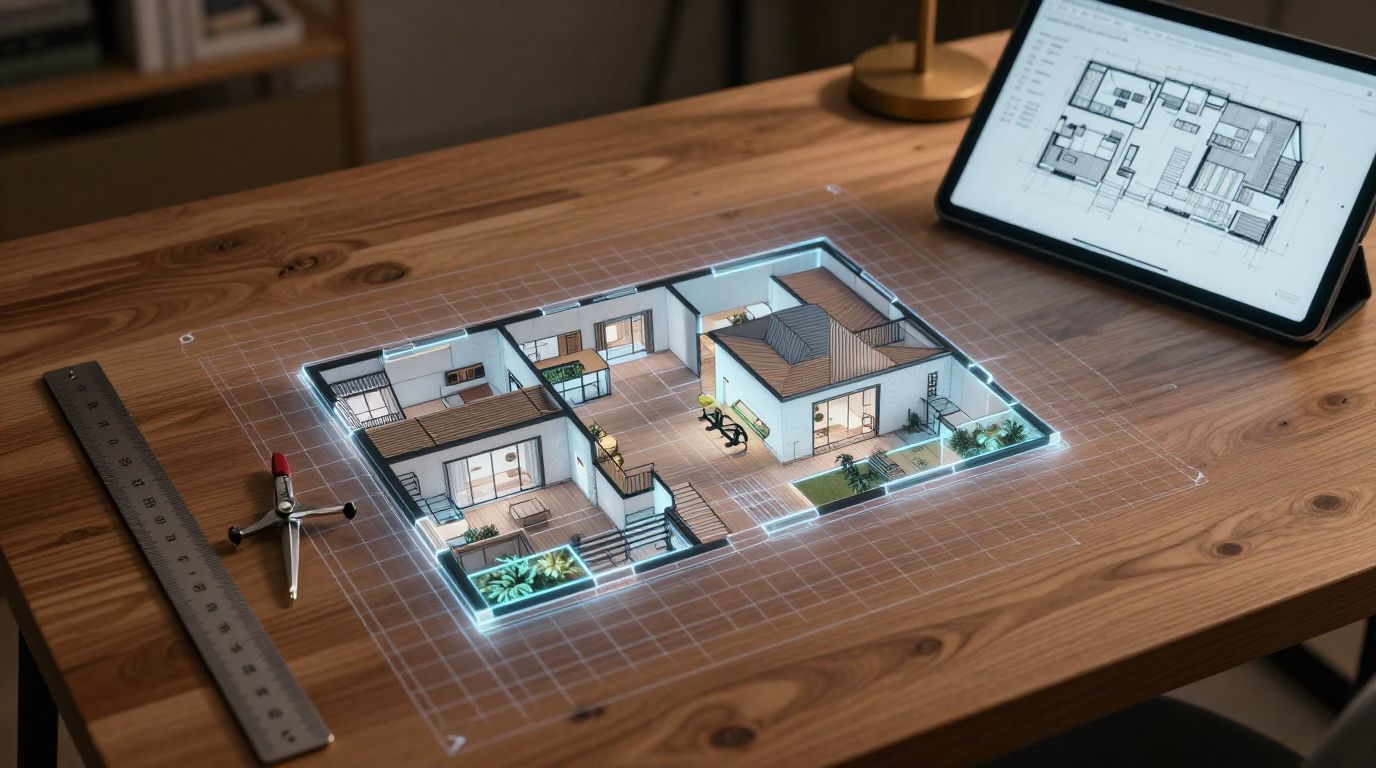
The architect creates a preliminary design, floor plans, sections, and 3D visualizations. The client sees the future home before work begins. At this stage, issues of room lighting and ease of movement are addressed.
Correct window orientation reduces heating costs by 15%.
The specialist checks the design for compliance with building codes and setbacks from the site boundaries. Without this, you will not be able to obtain a building permit and register the home. The architectural section sets the general framework, but for precise implementation, other specialized calculations are required.
The design engineer takes over from the architect and translates lines into precise formulas. Based on geological soil data, he or she calculates the type of foundation, wall thickness, and the strength of the floors. Professionals rely on official codes for concrete loads and properties.
The designer develops the roof truss system, taking into account the wind and snow loads of the region. Errors in this section lead to roof deformation during severe storms. Never trust roof installation to construction crews without a completed drawing.
The designer's work results in a bill of materials. It specifies the volume of concrete, tons of rebar, and the length of lumber with a reserve. This protects you from unnecessary expenses and fraud on the construction site.
The heating, ventilation, and air conditioning section is responsible for a comfortable microclimate. The engineer calculates heat loss through walls and windows, selects a boiler, radiators, and an underfloor heating system. A well-designed utility system can save up to 30% of energy during home operation.
The water supply and sewerage section includes clean water supply and wastewater disposal plans. A specialist will locate plumbing connection points and account for pipe slopes. For a country house, a local wastewater treatment plant is also designed here.
The electrical design specifies the precise location of cables, outlets, panels, and protection systems. This includes the building's grounding and lightning protection plans. Modern safety standards require the mandatory installation of protective devices on each group of devices.
House map design is impossible without the territory. A landscape architect helps to place the building taking into account the relief and groundwater. Before starting work, it is important to conduct a geodetic survey of the site.
The territory is divided into a front area, a courtyard, and a garden. A specialist designs paths, an entrance group, and parking areas. Particular attention is paid to the drainage of rainwater from the foundation and evening illumination of the site.
Independent architects often offer flexible prices and a personal approach. One person cannot have in-depth knowledge of all engineering sections, so the risk of errors in communications increases.
A design bureau has a chief engineer, architects, and specialized specialists. All sections are verified in a single digital information model. This approach reduces the number of errors on the construction site to a minimum.
Before paying for the project, check that three main sections are included: architectural, structural, and engineering. High-quality documentation will protect your money and save you nerves during construction.
Designing a house map requires the coordinated work of a team of professionals. Trying to cut corners on drawings leads to accidents and rework.
Start construction with engineering surveys and entrust the calculations to qualified engineers. Building reliable housing is built on accurate calculations and compliance with building codes.
Previous article
How much does home construction insurance cost in Ukraine? Current rates and calculations
Next article
Apartment renovations in new buildings in Ukraine in 2026: current prices, trends, and stages of work
Want to stay up-to-date on all the latest news in construction, design, renovation, and energy efficiency? Subscribe to the Kedr News Telegram channel.
 subscribe