admin
2025-09-16 | 0 comments
Share this:
A home extension is a great opportunity to improve your home. It can make your home more comfortable, more functional, and more valuable. But to make it work, you need to plan well. It’s important to consider building codes and your needs.
Imagine how a new extension will change your life. Maybe it will be a room for a growing family. Or a large kitchen for cozy dinners. Perhaps a quiet nook for work. Proper home extension design is the key to making these dreams come true. You will avoid mistakes and unnecessary expenses.
This guide will help you every step of the way. From the first idea to obtaining all the paperwork. We will show you how to design a house extension. This will ensure an easy and successful construction.
First, decide what you need the extension for. Will it be a bedroom, a kitchen, or a garage? Consider how it will change your home. Consider the needs of your family now and in the future.
How will the new part of the house affect the old layout? It is important that all the rooms fit together well. This will make your home more comfortable and beautiful.
Calculate how much it will approximately cost to design a house. Consider the costs of design, materials, and construction labor. Don't forget about permits. Always set aside 15-20% for unforeseen expenses.
Where will you get the money? It could be your savings, a loan, or a mortgage. Compare offers from different construction companies. This will help you find the best price.
Look at your site. What is the topography? Are there trees or utilities? All of this will affect where and how you build the extension. The type of soil will tell you what kind of foundation is best.
Study local building codes. There are requirements for setbacks from neighbors. There may also be restrictions on the size of the extension. Some cities prohibit building extensions closer than three meters to neighboring plots. You will definitely need a building permit. Check with your local administration.
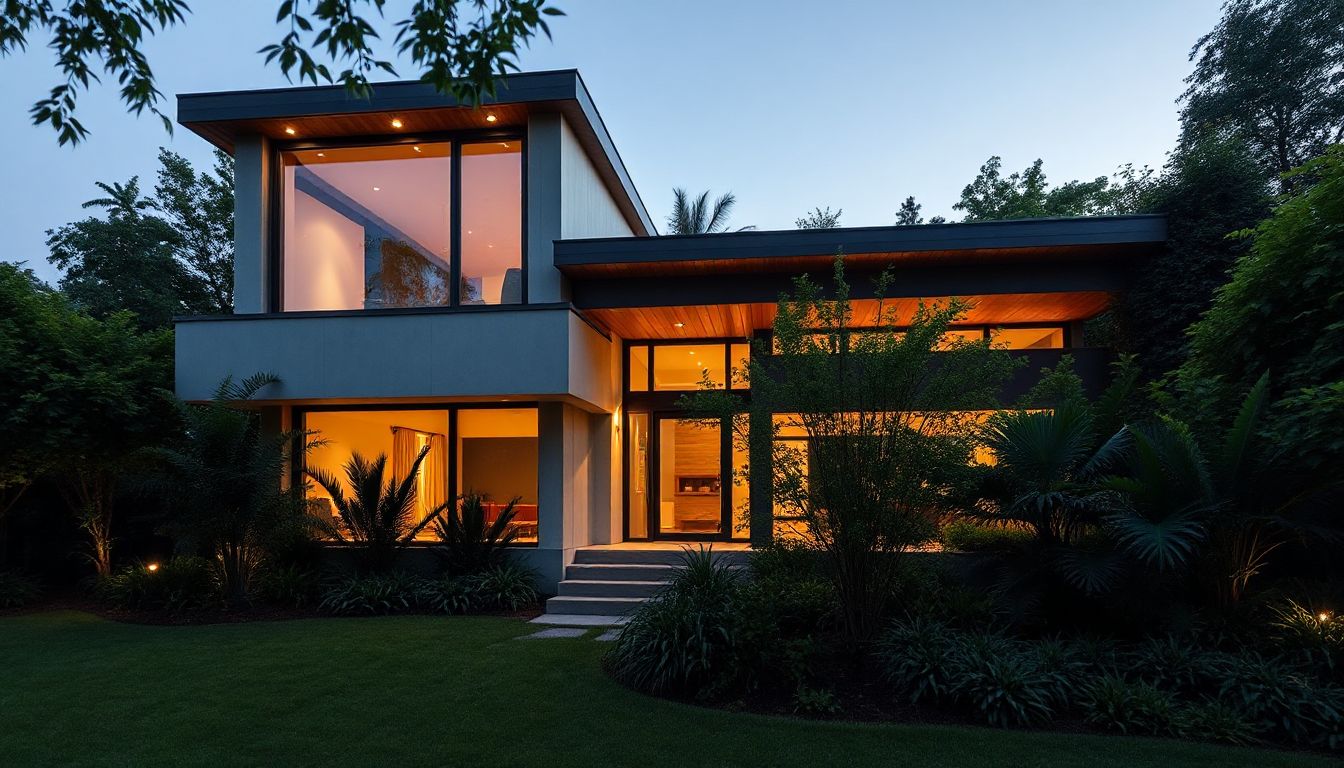
The new extension should be in harmony with the main house. Choose a similar style. Think about materials for the facade, roof, windows and doors. This will help create a unified look.
Inside, plan where the rooms will be. How will the windows and doors be positioned? It is important to think about lighting and ventilation. A good layout makes a space cozy.
Foundations come in different types: strip, pile, slab, columnar. Each has its pros and cons. The choice depends on the soil, the load, and your budget. Be sure to consult with a geological engineer. They will determine the type of soil on your site.
Walls can be made of brick, aerated concrete, or wood. Frame houses are also popular. Choose materials based on thermal insulation, strength, and price.
A new extension must be connected to existing networks. This includes electricity, water, sewerage, and heating. Immediately plan where the pipes and wires will run inside.
Perhaps you want autonomous systems? These can be septic tanks or solar panels. Such solutions make the house independent. Modern projects often include heat recovery systems. This helps save energy and reduce bills.
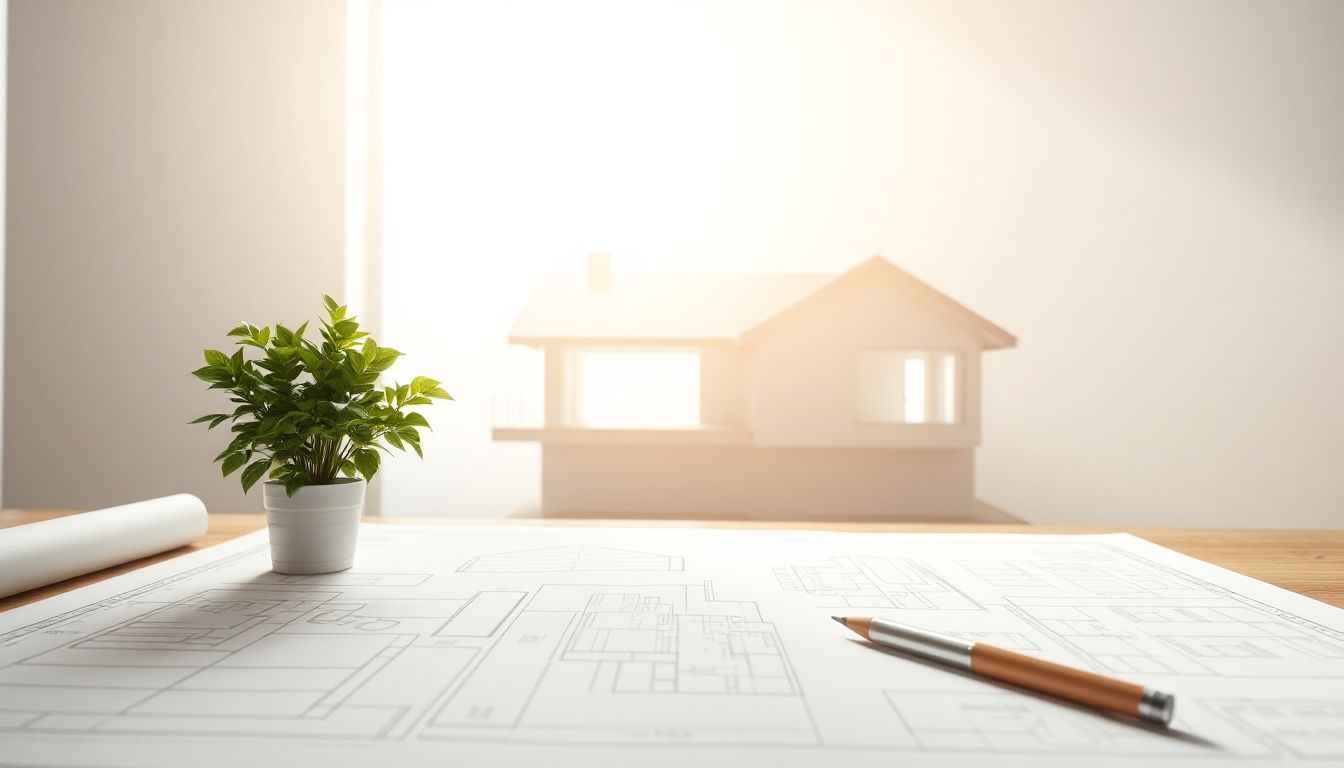
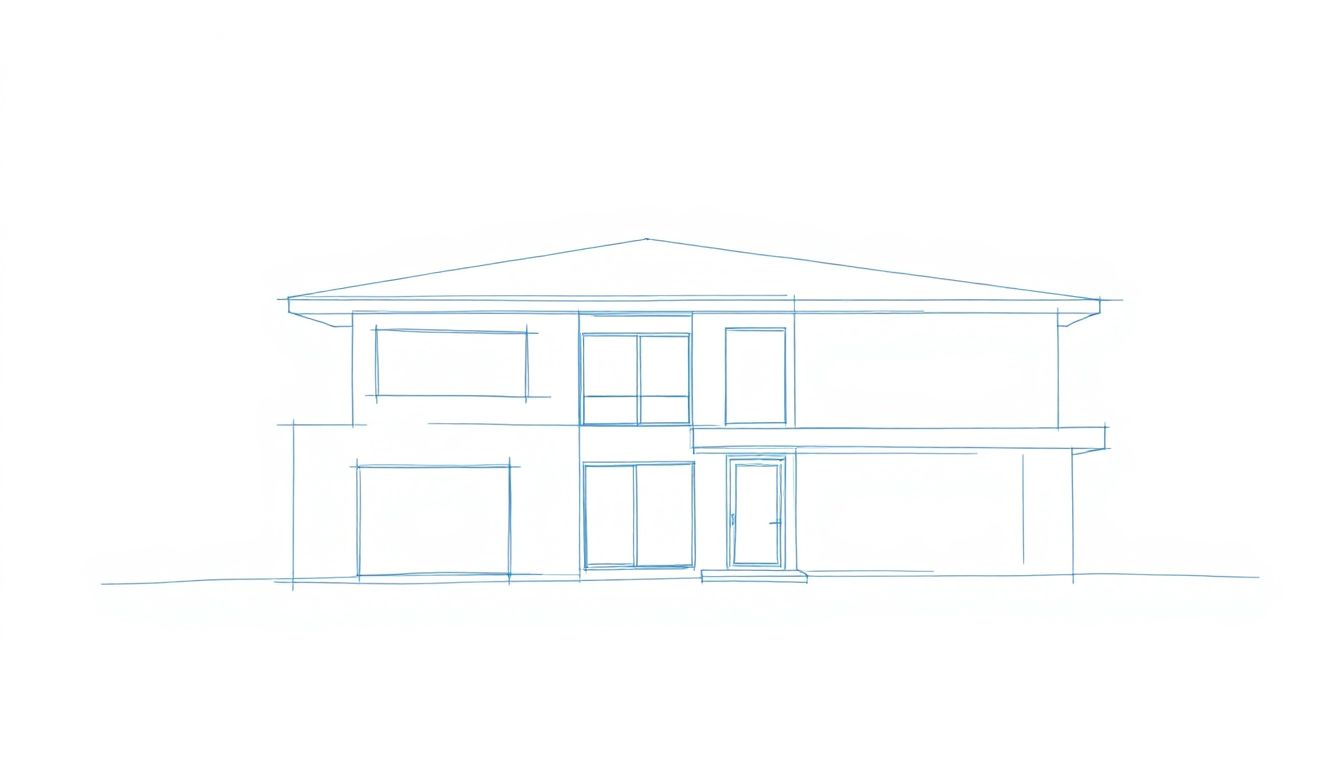
You will need a complete set of documents. The architectural section (AS) includes drawings of facades, floor plans, and sections. All materials will also be indicated there.
The structural section (SS) contains load calculations. These are reinforcement diagrams and joints. It details the foundation, walls, floors, and roof. The engineering sections (HVAC, VK, EOM) describe heating, ventilation, water supply, sewerage, and electrical systems.
To obtain project approval, prepare a package of documents. These are title documents for the house and the plot. You will also need all the design documentation.
Contact your local architectural authorities. Submit all the documents. There you will receive a building permit. Find out in advance what paperwork your administration needs. This will save time.
The architect and designer will play a key role. They will create a functional and beautiful project.
"A good architect not only makes a house beautiful. He knows how to optimize space, making it comfortable for living."
Design engineers will ensure reliability and safety. Network specialists guarantee the correct operation of all engineering systems. Their help is very important.
Look for a contractor with good experience. Look at their portfolio and customer reviews. Make sure the company has all the necessary licenses and permits.
Sign up with a contract. Clearly outline the scope of work. Specify the deadlines, cost, and guarantees. Read each clause carefully before signing.
Before starting work, prepare the site. Clear it, put up a fence, and install temporary utilities.
It's important to follow safety precautions. Ensure a safe working environment for all workers. This will help avoid accidents.
Monitor the progress of construction. Check that everything is being done according to plan. This is called author's supervision.
Accept the work in stages. Inspect the quality of materials and workmanship. For example, photograph the foundation before it is covered with earth.
Successful designing a house extension involves many steps. It starts with understanding your needs. It ends with obtaining permits and quality control.
Your new extension will delight you for many years. To do this, you need careful planning. Involve qualified professionals. Strictly follow the rules and regulations. And, of course, carefully monitor all stages. Don't be afraid to spend time on the design. This is a guarantee of success and long-term benefits.
Previous article
"Your Land Is Your Fortress": How to Build Your Dream Home in Ukraine
Next article
The Heart of the Home: How to Create a Renovation the Whole Family Will Love
Want to stay up-to-date on all the latest news in construction, design, renovation, and energy efficiency? Subscribe to the Kedr News Telegram channel.
 subscribe