admin
2025-09-10 | 0 comments
Share this:
Anyone who dreams of owning a home knows: the journey begins not with bricks, but with a piece of paper. Creating a house plan is your first and most important step. It determines everything from the comfort of your family to the final cost of construction.
A good plan is the foundation of your future home. Let's figure out how to create it correctly.
Before you pick up a pencil, think about your life. What do you see as your ideal home? This is not just a whim, it is the basis of the entire home design.
Think about today and your plans for the future. How many bedrooms do you need? Two bathrooms or more? Where will the family gather: in a large living room or a cozy kitchen-diner? Perhaps you need a home office or a playroom for the kids? Consider any special requirements, such as for seniors or people with disabilities.
Create two lists: "must-haves" and "wants." Discuss them with all family members. This will help you understand your true needs and prevent arguments later. You'll be surprised how many different opinions there can be!
Money is always a key consideration. The budget influences every decision you make. Consider more than just the construction itself. This includes purchasing land, permits, paying designers, landscaping, and possible unexpected expenses. Always set aside 10-15% for surprises.
Research information on the average construction cost in your area. According to the Interactive Report tool, among the regions of Ukraine, the highest average prices for land offers for development (Q1 2025) are traditionally in Kyiv (urban district) - around $12,000/are (about 534 thousand UAH/are). Get pre-approved for a mortgage. This way, you will find out how much money is available to you.
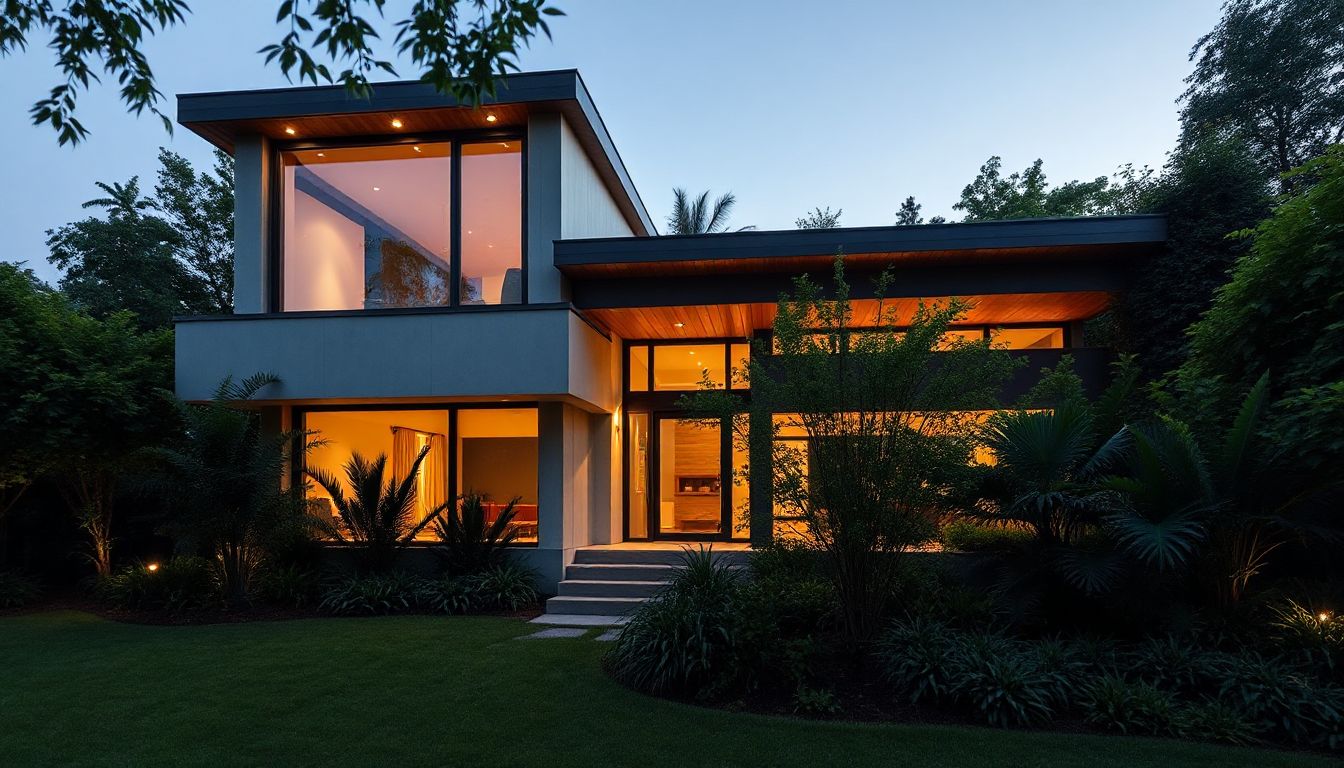
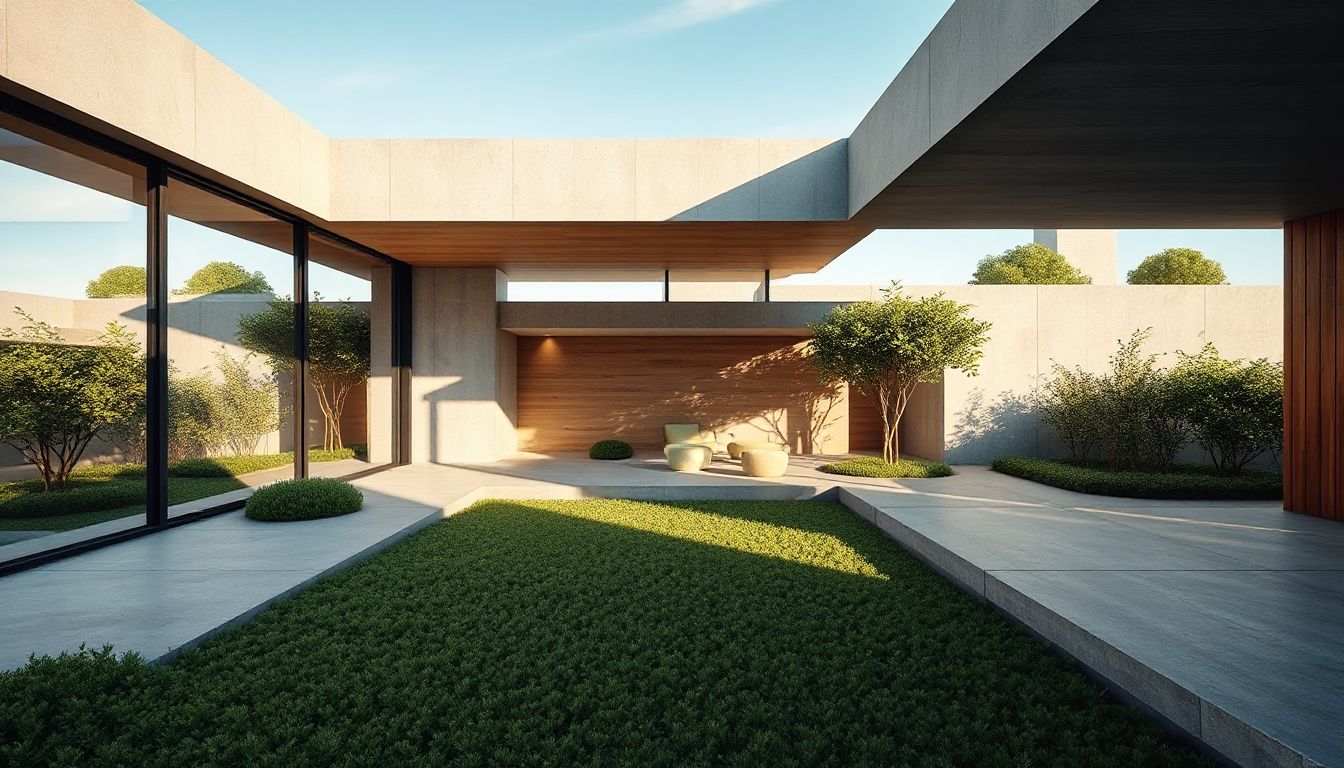
The architectural style sets the tone for the entire project. What do you like? Modern minimalism, a cozy country house or a classic style? Think about the climate of your region. It is important to take into account local building traditions. Your home should be in harmony with the environment.
Choosing a style reflects your personality.
The perfect house plan is useless without the right site. Choosing the right land is as important as the design itself. The site is the canvas for your future home.
Inspect the topography of the land. Are there slopes, many trees, rocks? This affects the cost and difficulty of construction. Make sure there is access to the main utilities. These include water, sewer (or septic tank), electricity, gas, and internet. Plot the route to the site at different times of the day.
When in doubt, invite an engineer or surveyor. They will assess the soil type and possible difficulties. This will help avoid large expenses in the future.
Every site has its own regulations. You need to know local zoning laws. Understand building codes. There may be restrictions on height, setbacks from property lines. Find out the maximum building area.
Contact your local building planning department. They will give you all the information you need. They will tell you about the necessary permits. Failure to comply with codes can result in fines.
The environment affects your comfort. Where does the sun fall? Which way does the wind blow? What are the views? How noisy is it? How far is it to shops or schools?
Orienting your home correctly will save money. For example, large south-facing windows will let in more light in the winter. This will reduce heating costs. A home designed with the sun in mind will be bright and warm.
Building a house is a complex process. You can't do without experienced professionals. They will help make your dreams come true. Professionals simplify the process and guarantee quality.
An architect turns your ideas into a working version of a house project. He creates a beautiful and comfortable home. The architect ensures compliance with all standards. He ensures the strength and safety of the structure. As the famous architect Frank Gehry said:
"Architecture should speak of its time and place, but at the same time strive for eternity."
View portfolios of different architects. Read reviews and talk to their previous clients. Discuss your expectations and budget. A good architect is your main advisor.
The structural engineer is responsible for the reliability of the house. He calculates the loads. He selects materials for load-bearing walls, floors, and the roof. His work is critical to your safety.
Remember that their recommendations ensure the longevity of the building. Don't cut corners at this stage. This is an investment in your peace of mind.
The general contractor manages the entire construction. He hires workers, creates a work schedule, and monitors the budget. The contractor is responsible for quality and deadlines.
Collect several proposals from different contractors. Carefully check their reputation. Sign a detailed contract. It should include deadlines, payment, and warranties.
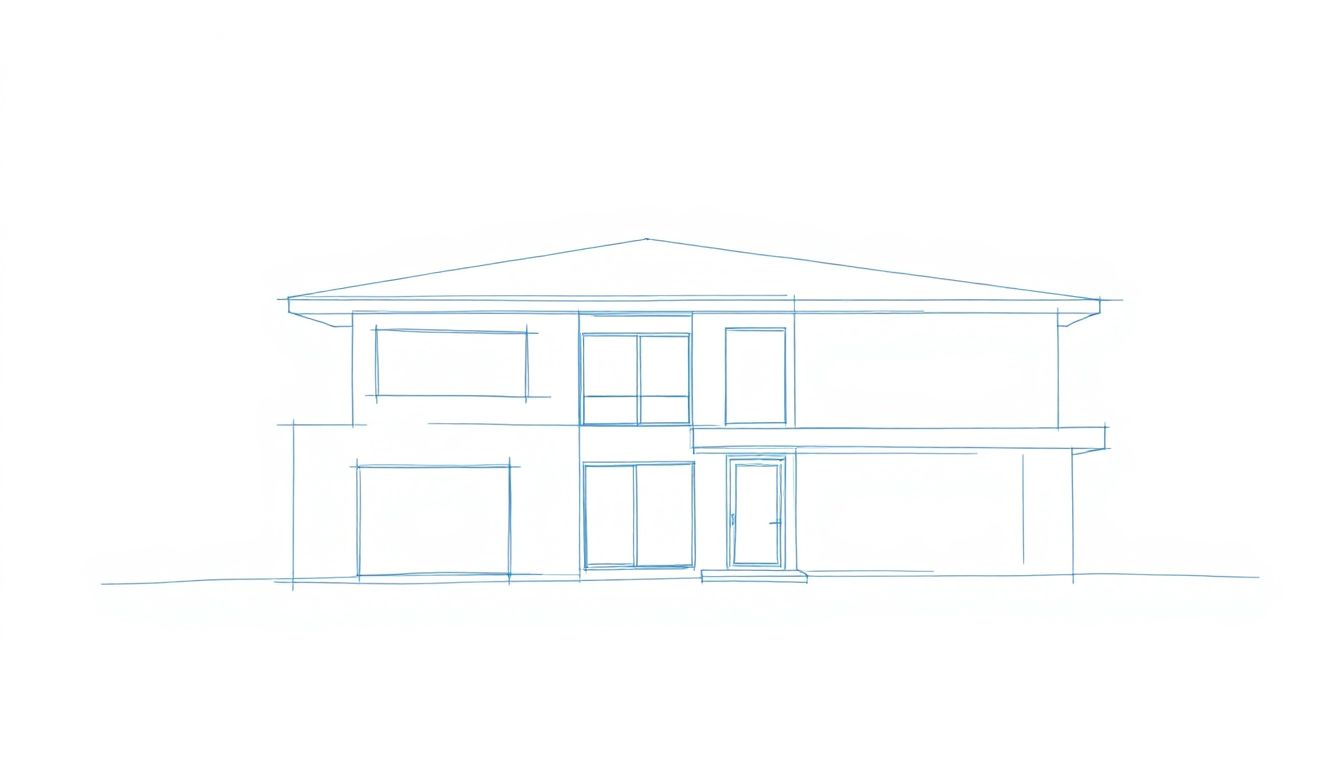
A concept design is your vision of your home on paper. It shows the main ideas and proportions. It is the first step to detailed drawings.
The floor plan is the heart of the design. It shows the layout of the rooms. It includes dimensions, doors, windows, and stairs. Imagine how you will move around the house.
Use graph paper or design software. Draw several layout options. Think about the functionality of each room.
Elevations are the exterior views of your home from different angles. They show what the windows, doors, roof, and exterior materials will look like. This is what other people see.
For example, the same plan can look different. Choose classic brick or modern siding. It all changes the character of the house.
Sections are technical drawings. They show the internal structure of the house. You will see how the walls, floors, and roof are arranged. This is important for builders.
These drawings must be very clear. They show the connection between all the elements of the building. It is like an x-ray of your future home.
Once the sketch is ready, it's time for the details. The more accurate the documentation, the fewer mistakes on construction. This is the key to the success of the project.
Think through all the systems. This includes electrical, plumbing, and sewerage. Don't forget about heating, ventilation, and air conditioning (HVAC). Perhaps you want a smart home?
Think about energy efficiency. Research different heating systems. For example, a heat pump can save a lot of money.
Home materials aren't just about looks. They're about strength, durability, and cost. Choose materials for the walls, roof, and insulation. Think about interior trim, floors, and furniture.
Consider the life cycle of materials. Some, like brick, last a very long time. Others, like wood, require maintenance. Balance beauty, durability, and cost.
Working drawings are detailed instructions for builders. They contain all dimensions, specifications, and notes. These drawings must be very accurate and easy to understand.
Make sure all plans are consistent with each other. This will eliminate confusion on the construction site. The better the drawings, the faster and better the construction will be.
Here is the final stretch before the construction begins. All that remains is to obtain all the necessary documents and choose a team. This is the last step before you can watch your home go up.
Submit the finished plans to the local authorities. This can take a long time. Be prepared for questions and possible revisions. Obtaining a permit is a mandatory step.
Be prepared to provide additional documents. Patience is very important here. You cannot start construction without permits.
Choose a general contractor and all subcontractors. Evaluate their proposals, experience and references. The contractor is your main performer.
Sign a detailed contract. It should outline all the work, deadlines, payment schedule and guarantees. This will protect you from trouble.
It is important to supervise construction. Visit the site regularly. An architect, engineer, or independent inspector should check the work. They will make sure everything is done according to plan.
Maintain open communication with the contractor. Resolve any problems immediately. This will ensure the high quality of your home.
Developing a house plan is an adventure. It is a journey from a dream to your cozy corner. Every step of this path is important. You make your home unique.
Start planning today. Your perfect home is waiting!<>
Next article
Is renovating fun? Yes! If you know budgeting secrets! How to estimate the cost of a home renovation
Want to stay up-to-date on all the latest news in construction, design, renovation, and energy efficiency? Subscribe to the Kedr News Telegram channel.
 subscribe