admin
2026-10-07 | 0 comments
Share this:
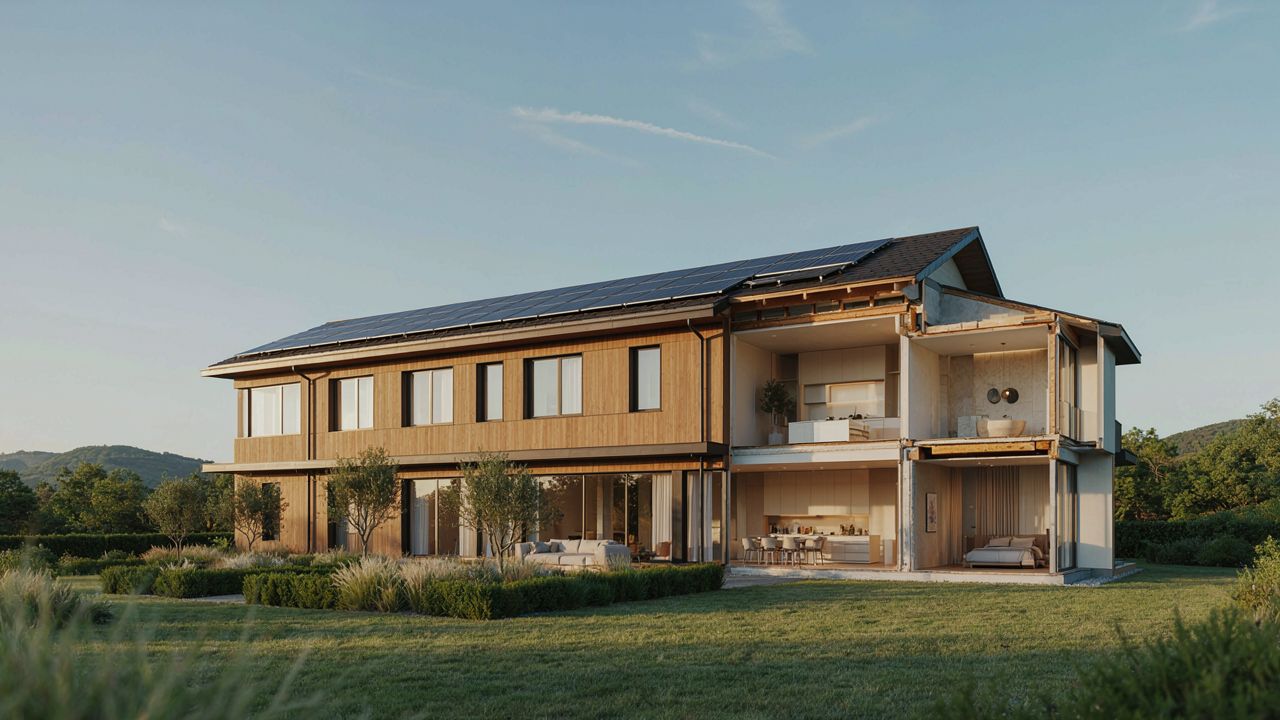
Large windows on the sunny side provide more daylight and help warm the house in winter. However, in summer, those same windows can turn rooms into sweltering spaces, while poor glazing choices in winter can increase heat loss. A house's orientation influences both outcomes.
Compass direction alone does not determine comfort. Factors such as climate and latitude, layout, window area, shading from trees and neighboring buildings, and glass properties also play a role. Consequently, a design that works well in a cold region might prove unsuitable for a hot one.
Let’s examine how to assess a site and position rooms, windows, and solar shading. This will help create a design that accounts for local sunlight conditions and the residents' habits.
In the Northern Hemisphere, the sun moves across the southern part of the sky throughout the day. Eastern facades receive light in the morning, western facades in the afternoon, while northern facades are typically illuminated by diffused light. This affects heat gain as well as heating and cooling loads.
There is no one-size-fits-all scheme for every region. It is important to consider the length of the heating season, summer heat, the sun's angle, and the specific characteristics of the site.
In winter, the low-hanging sun can penetrate south-facing windows and warm the floors and interior surfaces. These surfaces store some of the heat and gradually release it into the room. This effect depends on the glazing area and characteristics, shading, and the home's thermal mass.
In summer, the sun is higher, so an overhang or canopy can block direct rays while still admitting daylight. However, in cloudy, cold climates, solar heat gain may be minimal, while heat loss through windows remains significant.
East-facing rooms receive bright light in the morning. This is ideal for bedrooms or kitchens if the occupants start their day early. Later in the day, these rooms generally experience less direct solar heating.
West-facing windows capture low-angle sunlight in the late afternoon. Because this light is harder to block with a standard horizontal overhang, these rooms are more prone to overheating in summer. External blinds, screens, or trees can help reduce direct sunlight.
North-facing windows typically provide soft, diffused light without intense direct heat. This is suitable for spaces requiring even illumination, such as a home office or workshop. However, these rooms receive less solar heat during the winter.
Window size should be selected based on wall insulation and the room's intended use. Extensive north-facing glazing can improve natural light levels but may also increase heat loss.
The direction a facade faces does not guarantee that light will reach a specific room. Lighting levels are influenced by room depth, the placement of partitions, and window height and shape. Even a sun-facing facade offers little benefit if it is blocked by a neighboring building.
Align rooms with the residents' daily routines. Morning sun suits kitchens or bedrooms, while general daylight is ideal for living rooms and workspaces. Orientation is usually less critical for rooms used only briefly.
Consider how people move through the house. If the kitchen and living room are connected, windows in different parts of this area can distribute light more deeply into the space. Conversely, solid partitions and long corridors often leave interior rooms dark.
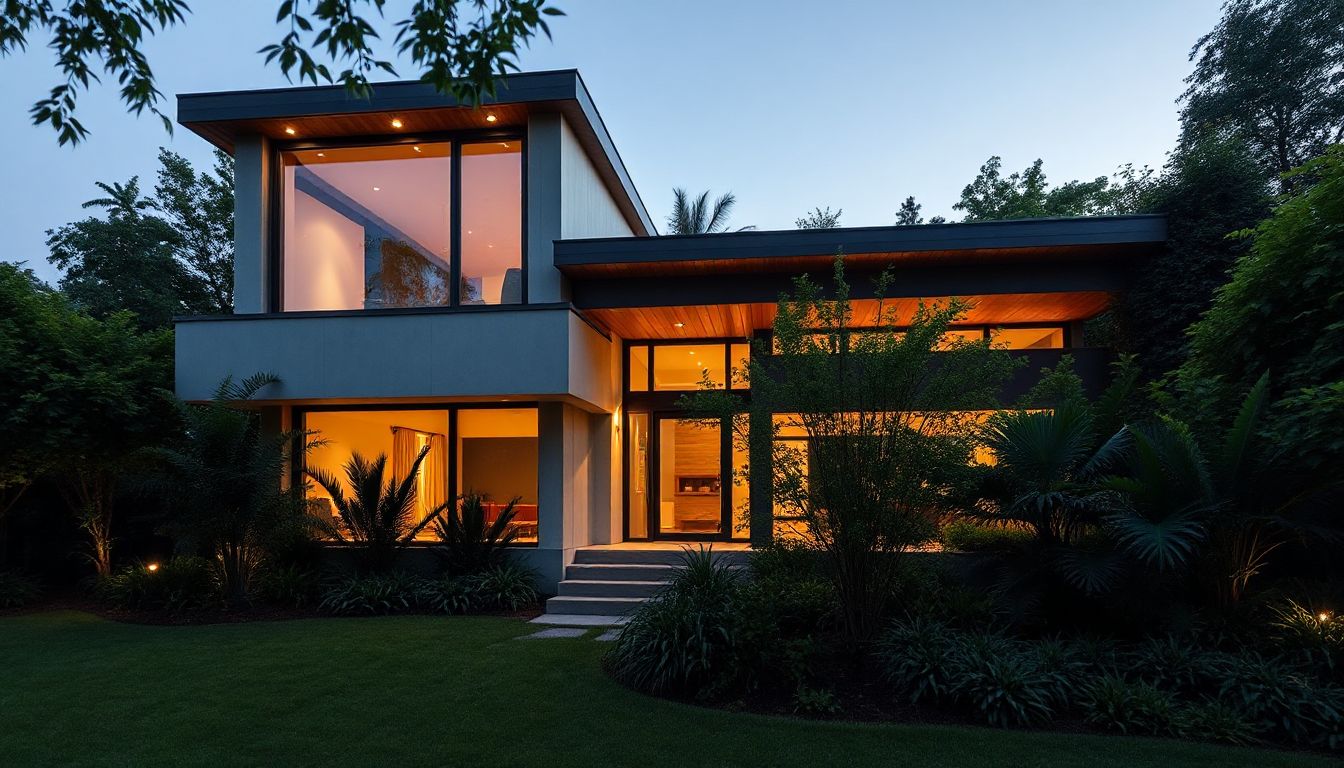
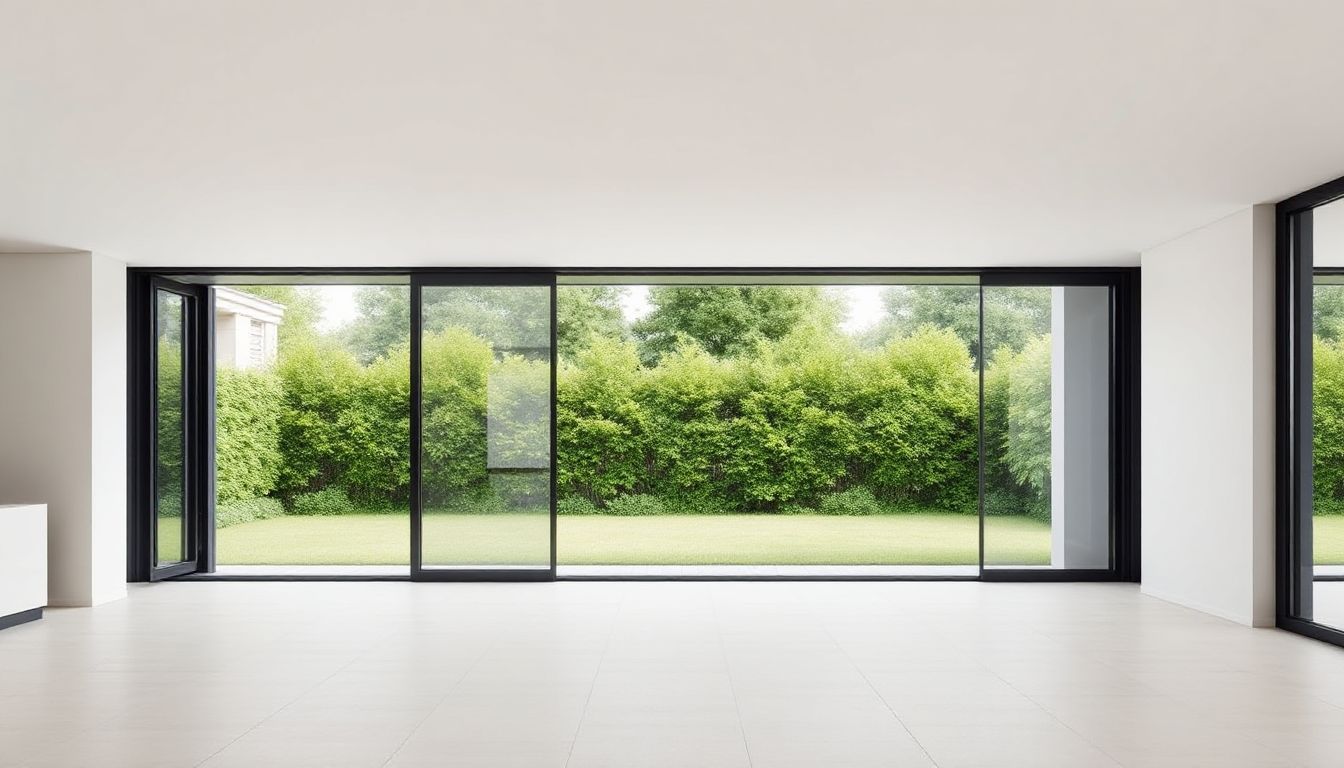
Increasing the glazed area often boosts light levels but alters the thermal balance. In winter, windows generally provide less thermal insulation than walls, while in summer, they can admit excessive solar heat. Therefore, the amount of glazing should be considered in conjunction with the facade's orientation.
Discuss glazing unit insulation, solar heat gain, and light transmission with your designer. Frame quality and installation are also crucial; gaps and thermal bridges can compromise performance, even with high-quality glass.
A compass indicates direction but doesn't tell you when a facade will fall into shadow. Observe which buildings, slopes, and trees block the sun in the morning, afternoon, and evening. Check the site at different times of the year: deciduous trees cast dense shade in summer but allow more light through in winter.
Consider future changes as well. Young trees will grow, and a structure might appear on the neighboring plot. Before choosing a site for the house, it is useful to compare the site plan with on-site observations.
The same windows might perform well in one region and cause problems in another. In cold climates, minimizing heat loss and utilizing winter sunlight are crucial. In hot climates, the priority is protection against overheating and the ability to dissipate excess heat at night.
South-facing glazing can be beneficial if the facade receives sufficient sunlight in winter and can be shaded in summer. However, it is no substitute for proper insulation, airtight joints, and high-quality windows. Without specific calculations, one cannot guarantee exact savings on heating costs.
Window and wall specifications are particularly important for north-facing and shaded facades. A designer can assess the house's total heat loss and compare it with expected solar gain.
Canopies, external screens, shutters, and adjustable blinds block some solar heat before it enters the room. Shading is especially useful for the western facade due to the low evening sun. Interior curtains help reduce glare but are often less effective at preventing heat buildup.
Vegetation can also provide shade for windows. However, position plants so they do not block essential winter light or obstruct ventilation.
In spring and autumn, solar heat may be welcome in the morning but excessive during the day. Adjustable screens or blinds allow for shading adjustments based on the weather. Openable windows help ventilate the room when the outside air is cooler.
Ventilation depends on external noise, security, and air quality. In some homes, it is combined with mechanical ventilation to ensure air exchange without the need to constantly open windows.
It is not always possible to orient a house exactly as desired; the shape of the plot or the access point may be fixed. Solar shading, appropriate windows, and well-planned ventilation help adjust light and heat levels to suit actual conditions.
The depth of an overhang is determined by the sun's angle and the facade's orientation. On the south side, it can block the high summer sun while allowing the low winter sun to enter. East- and west-facing windows often require vertical screens or exterior blinds.
Fixed canopies should be evaluated in conjunction with existing trees and seasonal shade patterns. If the shading cannot be adjusted, ensure it does not obstruct natural light during the winter.
Selecting windows involves comparing multiple parameters. Data on thermal insulation, light transmission, and solar heat gain is essential. Requirements for a south-facing facade may differ from those for a west-facing one, where protection against summer overheating is a priority.
Ask your supplier or designer to explain how the chosen glazing unit suits each side of the house. You shouldn't automatically use the same glazing for every facade.
Windows on opposite facades can facilitate cross-ventilation. This helps expel warm air more quickly when the outdoor temperature is lower. The placement of window sashes matters: ventilation should be both convenient and safe.
If windows face a noisy street or the air is polluted, constant ventilation may not be desirable. In such cases, the ventilation system is selected based on the house design and local conditions.
Before construction begins, consider the sun's path, the terrain, shading, and your family's lifestyle. On-site observations and a site plan showing neighboring buildings, trees, and the proposed house location are useful for this purpose. A simple map snapshot is not enough.
Note which areas receive sunlight in the morning, afternoon, and evening. Do this across different seasons or calculate the sun's trajectory based on site data. At the same time, identify where shade from trees and structures will persist the longest.
If the surroundings are likely to change, consider several possible scenarios. This way, the project won’t depend on a single temporary factor—such as trees that haven’t yet matured.
Note down when your family typically uses the kitchen, living room, bedrooms, and home office. Align this routine with the position of the sun in the morning, afternoon, and evening. This makes it easier to decide where soft light is needed and where keeping cool at the end of the day is more important.
Also, consider the pathways within inside the house. Rooms where a lot of time is spent should be designed to ensure convenient access to natural light and ventilation.
An architect or energy efficiency specialist can evaluate glazing, shading, and heat loss holistically. In Ukraine, the design is checked against current building codes regarding thermal protection and natural lighting. Materials from the U.S. Department of Energy (DOE) can serve as a reference for passive solar design, but they do not replace local regulations.
Orientation affects daylighting, heating, and the risk of summer overheating, but it works effectively only in conjunction with the floor plan, window placement, and sun protection. Before construction begins, review the entire design rather than focusing solely on the direction of the main facade.
Correlate the local climate and latitude with the sun's path and the shadows cast on the site. Then, evaluate room functions, window size and properties, sun protection measures, and ventilation options. This list will help you prepare questions for the architect:
Choose a solution based on a combination of factors rather than a one-size-fits-all rule. A south-facing orientation is not always best, and large windows do not always provide comfortable lighting.
The outcome depends on the site, the climate, the house's design, and how the family uses the rooms. Before construction begins, have a specialist review the layout and calculate the thermal balance.
Previous article
Wooden House or Brick House: How to Choose a Home for Permanent Residence and a Country Retreat
Next article
DIY Home Repairs: Which Tools to Buy for Various Tasks
Want to stay up-to-date on all the latest news in construction, design, renovation, and energy efficiency? Subscribe to the Kedr News Telegram channel.
 subscribe