admin
2026-03-23 | 0 comments
Share this:
A good home layout works unnoticed. It simply makes life easier. Imagine entering a house and everything around you seems comfortable. Comfort is warmth and peace in every room. Functionality is when everything is in its place, without unnecessary steps. In this article, we will share the secrets that will help you create such a space. You will learn how to avoid mistakes and save energy.
Changing the structure of the house later is expensive and troublesome. It is better to think in advance. Layout is your main contribution to comfort. It affects your mood and everyday activities. Let's figure out how to achieve a balance between coziness and convenience.
Zoning is the basis of a smart home layout. It helps separate activities. This way the house becomes cozy and functional.
Clean zones are places for guests and relaxation. Dirty zones are for work and cleaning. Separate the living and dining areas from the bedrooms and bathroom.
People gather in public areas. They relax in private areas. This reduces noise and maintains order:
Place the guest toilet near the entrance. Ideally, 3-5 meters away. This prevents guests from wandering around the house.
Smooth transitions create a visual flow. The house seems larger and more comfortable. Use the same tiles or parquet throughout.
Make doors wide. They facilitate movement. Make sure the kitchen is visible from the hallway:
Visual axes lead the eye further. This makes the house harmonious. An open plan layout increases coziness by 30%, according to designers.
Circulation is the paths through the house. Avoid unnecessary corridors. They steal space.
The main paths should not cross the living room. Go directly to the kitchen. This maintains coziness.
In a typical Scandinavian house, the corridors are narrow. They lead to rooms without clutter. This makes the house seem spacious.
Good traffic optimization saves time. You spend less energy moving.
Ergonomics takes into account height and habits. It makes the home comfortable for everyone. Focus on small details increases coziness.
The work triangle is the refrigerator, sink and stove. The distance between them is the key to convenience. Ideally, 1.2-2.7 meters per side.
In an island kitchen, the triangle is adapted. The island becomes the center. This speeds up cooking:
In such a kitchen, you save up to 20% of time. Families note more comfort.
Plan bathrooms to suit the needs of the family. A separate toilet from the shower is a must for two. This avoids queues.
Store linens near the laundry room. Even if the rooms are separate. Add shelves in niches:
This bathroom layout makes the morning calm. Comfort is born in simple things.
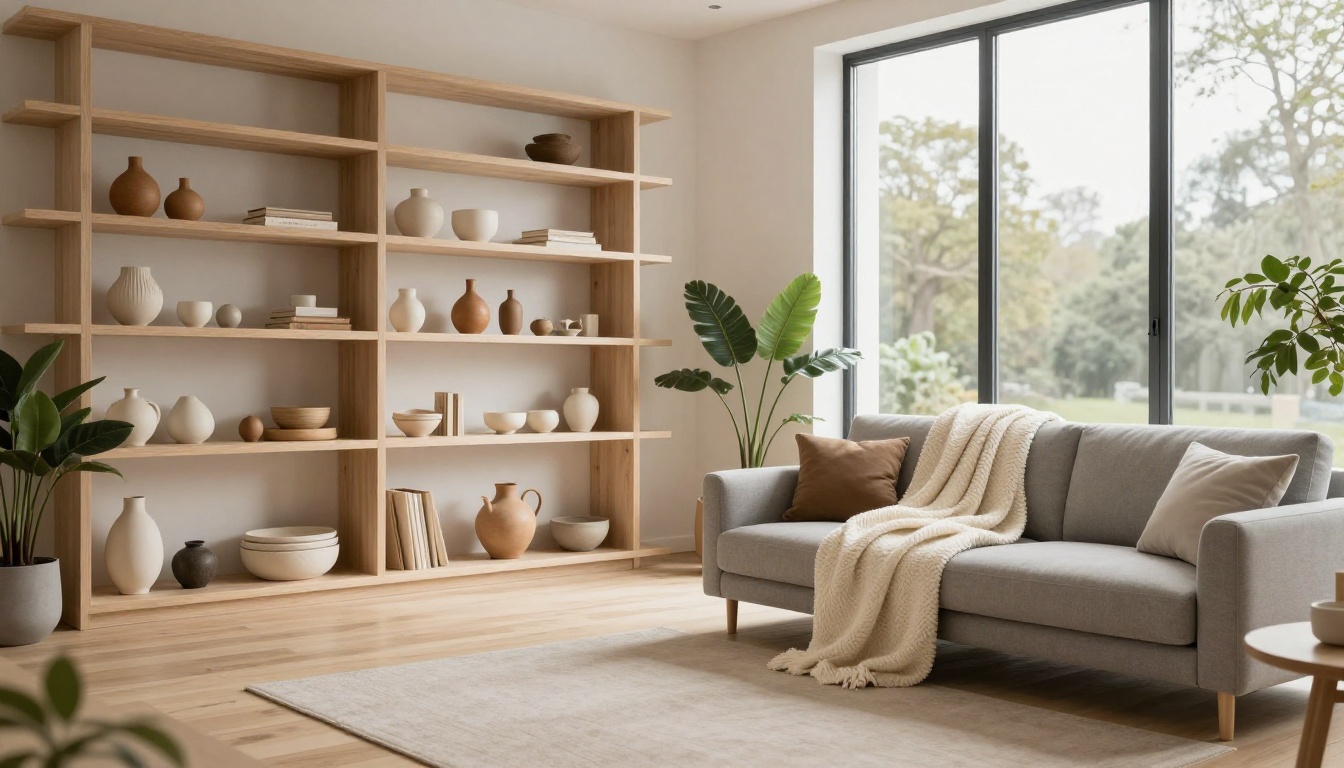
Storage is not an add-on, but a part of the plan. Built-in cabinets save space. Hide things under the stairs.
"Target storage" - coats by the entrance, utensils in the kitchen. This maintains order. Designers say: "Good storage is 50% of comfort."
Plan 20-30% of the space for storage. The house will become cleaner without effort.
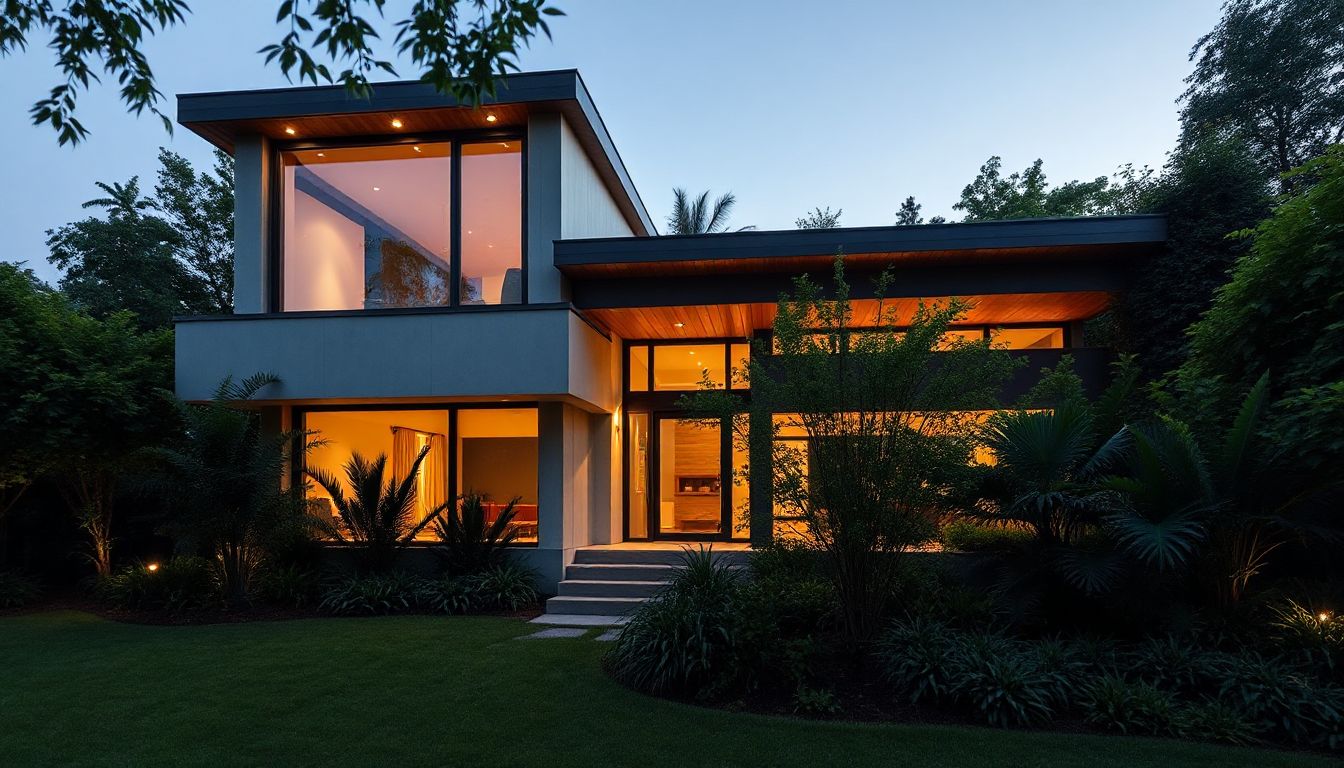
Light changes the mood. Natural light makes the house come alive. Artificial light - for a cozy evening.
Window placement defines zones. A large window in the breakfast room is for light. A dark room is for cinema.
Deep penetration of light - up to 2-3 meters. Use south-facing windows wisely. This increases comfort:
Light is zoned without walls. The house seems 15-20% wider.
Large windows provide a view. But curtains are needed for privacy. High narrow windows are a compromise.
The landscape outside the window is a natural screen. Plant bushes. This maintains coziness:
Balance makes the home your own. You relax without prying eyes.
Layers of light - ambient, task, accent. General - ceiling lamps. Task - above the table. Decorative - backlighting pictures.
Place so that shadows do not interfere. Dimmers will add coziness. In the evening, the house gets warmer:
Three layers reduce eye fatigue. Coziness lasts all day.
Flexibility allows you to change your home. It grows with you. This is the key to long-term comfort.
A guest room can become an office. Sliding doors change zones. Modular furniture helps.
Think about the future. An office with a bed is universal. This saves space:
Such rooms are adaptable. The family always feels cozy.
For the elderly - wide doors, 90 cm. Handrails are easy to add. Plan an elevator in a large house.
Family expansion - without remodeling. Add a room in advance. This makes life easier:
The growth zone prolongs comfort. The house serves for decades.
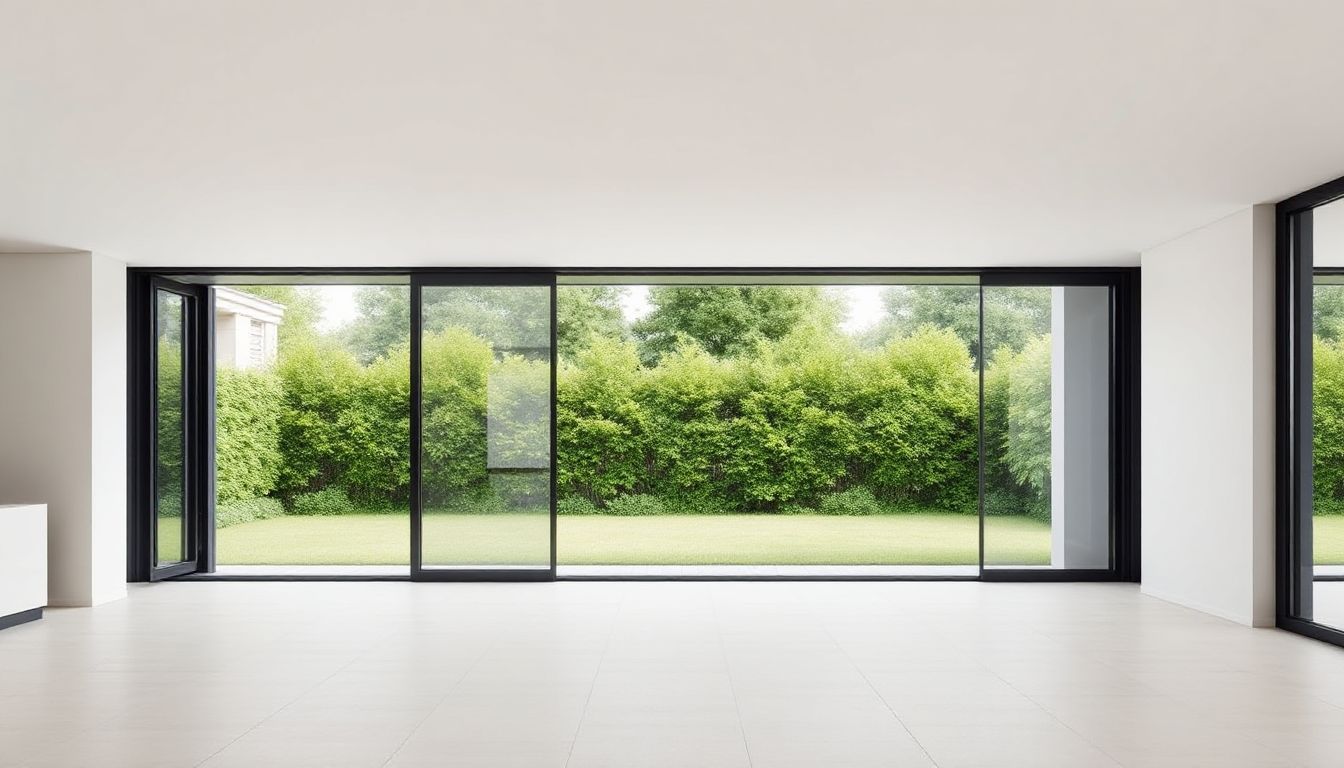
Large doors lead out to the terrace. The space grows. In warm weather, it's like one room.
Glazed balconies add light. They are functional year-round. Comfort extends to the street:
This increases the usable area by 20%. Summer is more pleasant at home.
House layout is based on traffic, storage, and light. Good flow saves time. Planned storage keeps things tidy. Light creates coziness.
Function first, trends later. Your home requires less maintenance. Start with a plan today. Draw a blueprint or contact a designer. A cozy and functional home is your best choice.
Previous article
Building or buying a ready-made home in Ukraine: a complete comparative analysis
Next article
Home Painting Secrets: A Beginner's Guide
Want to stay up-to-date on all the latest news in construction, design, renovation, and energy efficiency? Subscribe to the Kedr News Telegram channel.
 subscribe