admin
2026-02-19 | 0 comments
Share this:
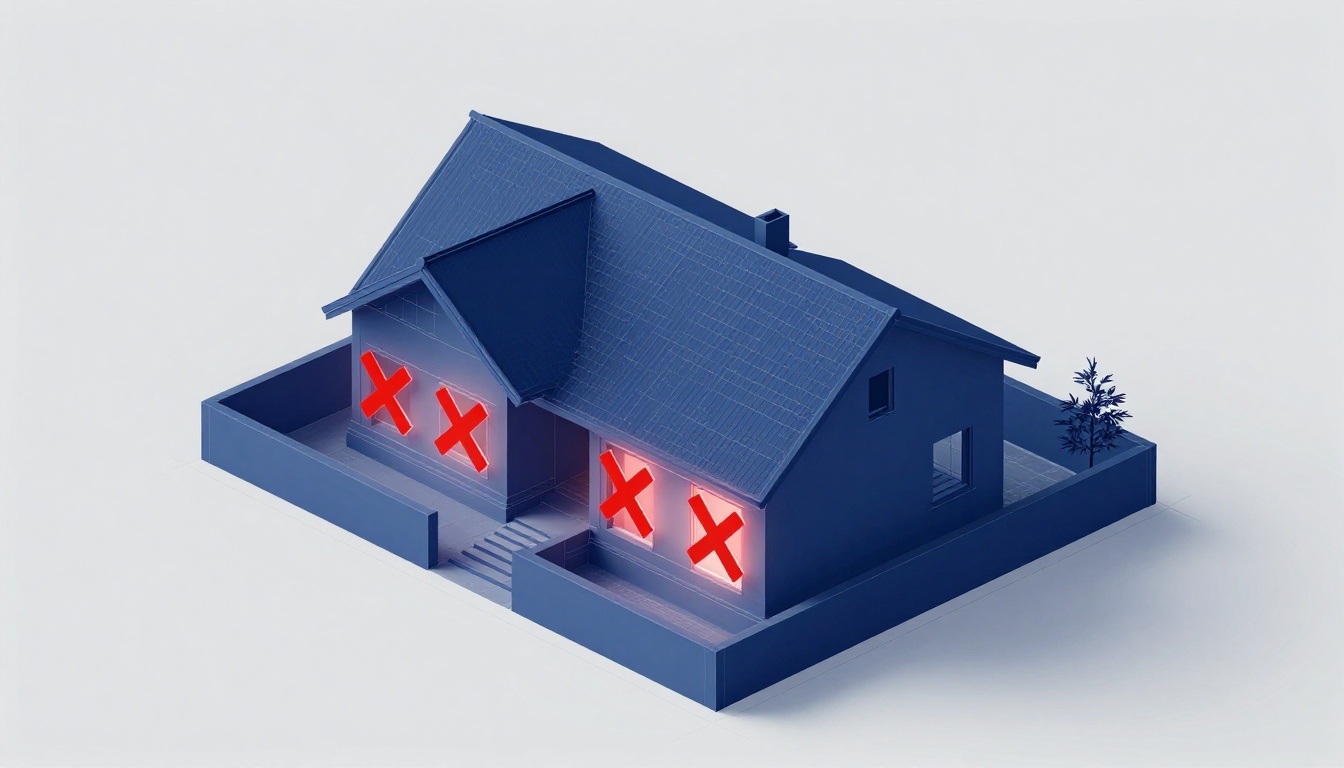
Imagine building your dream home, and then spending thousands on alterations due to cracks in the foundation or hot rooms in the summer. Such mistakes at the design stage eat up not only the budget, but also your nerves. Design is not an expense, but the key to comfort and savings for years to come.
In this article, you will find a checklist of typical mistakes when designing a house. We will analyze them step by step so you can avoid pitfalls and save time.
Many owners jump straight to sketches, forgetting about the ground under the house. It's like building on sand - everything looks solid until it rains. Such errors in site analysis lead to significant expenses later.
Without soil testing, a house may settle unevenly. For example, on heaving soils—clay soils that swell with water—the foundation requires greater depth. This results in cracks in the walls, and repairs costing 20-30% of the construction cost. One client spent an extra 200,000 hryvnias when the house began to tilt after a year.
To avoid this, order a geological survey. It will reveal the soil type and groundwater level. The budget for such an inspection is only 20-50 thousand, but it will save you from disaster.
If the kitchen faces north, you will be burning electricity for light and heating. South-facing windows provide passive heat in winter, reducing energy bills by 15-20%. West-facing windows are exposed to the scorching sun in summer, with air conditioning running full blast.
According to building codes and regulations, a living room should receive at least two hours of sun per day. The standard is lower for bedrooms, but it's still important. Consider the climate in your region: in colder regions, the south is your friend.
You're drawing a large house, and then find out that the minimum setback from the fence is 3 meters. Or the roof height is no more than 10 meters, according to the regulations. Ignoring easements is when a neighbor's driveway blocks your plan. Fixing it after permission? Almost impossible, fines and demolition.
Check the site's general plan with the local administration in advance. It will take a week, but will save you from going to court. In Ukraine, such standards are strict, especially in the suburbs.
A house plan is like a map of your day. If it is a labyrinth, life will become torment. Here, typical mistakes in house design concern convenience, and they are easy to miss without testing.
A classic - a kitchen far from the dining room, or a bedroom near the garage with the noise of engines. The kitchen "triangle" (sink, stove, refrigerator) should be compact, no more than 6 meters in perimeter. Without a buffer zone for dirty shoes, dirt will spread throughout the house.
Take an example: the laundry room is in the basement, and the bedrooms are upstairs. Walking up the stairs with wet laundry is sheer stress. Place the zones close together: wet ones together, quiet ones separately. Draw a daily route and check it on paper.
Minimum standards are for cells, not for living. A 90 cm hallway? The bed won't fit, the furniture will get stuck. Cellars or closets of 1 square meter each - chaos with things.
Measure your furniture: a sofa is 2 meters, a wardrobe is 60 cm wide. Add passageways - at least 1.2 meters. This way you will avoid crowding and rearrangement. In a real family with children, narrow doors mean daily fights.
Pipes from the bathroom to the kitchen through the entire house? This means extra meters, leaks and utility bills. The HVAC system is stretched - ventilation is poor, mold in the corners.
Group "wet" zones: bathroom, kitchen, toilet nearby. Ventilation is simpler, the pipes are 30-50% shorter. Consult an engineer at the planning stage - this will save 10% on utilities.
Here, mistakes hit the pocket during construction. You choose a beautiful design, but the structure will not withstand. Without calculations - risk of collapse or expensive supports.
Do you want open spaces without columns? Wood won't support it, you need a steel frame or concrete. Ignoring snow loads in Ukraine - and the roof sags.
Statistics show: 25% of disputes with contractors are due to poor structural calculations.
Order a static calculation from a specialist. For a wooden house - thicker beams, for a concrete house - reinforcement according to the standard. This will add 5% to the project, but will prevent an accident.
Cold bridges - when the balcony cornice pierces the insulation, heat escapes. In winter, heating bills increase by 20%. Seams without sealant lead to condensation and mold.
Use 3D models or cross-sections for joints. Show how the beam enters the wall without heat loss. Such details in the project are the key to energy efficiency.
A multi-pitched roof with mansards is beautiful, but the valleys trap water. Complexity doubles the cost of materials and labor. A simple gable roof is 15% cheaper and easier to clear snow.
Choose geometry based on the climate: in snowy areas, a steep angle. Add access for inspection. This will simplify life for 10 years to come.
Thinking only about construction? Mistake. The house is built for decades, and operation will eat up more of the budget. Consider the total cost of ownership from the start.
Cheap windows with a high U-value mean cold in winter and heat in summer. Argon in double-glazed windows and low-E coatings retain heat, reducing costs by 30%. Initially 20% more expensive, but pays for itself in 5 years.
Choose windows with a coefficient of 0.8 W/m²K. Check the certificates. In cold climates, this is a must-have for comfort.
Where to place a boiler or ventilation? In a cramped closet - overheating, noise. No room for an HRV system - the air is stale. For a smart home, cables in the walls without sockets are a hassle.
Allocate a room of 4-6 m² for equipment. Think about the future: sockets for routers, pipes for cables. This will add convenience without additional costs.
Tight pipes without hatches? Repair means breaking down walls. The main valve in the basement means running in the dark during a flood. Ceilings with no access to air ducts - cleaning once a year? Chaos.
Add inspection panels in the bathroom, access points above the false ceiling. Place switches at the entrance. This way, repairs are a couple of hours, not a week.
Typical mistakes when designing a house are easily avoided if you follow simple steps. First: a geological survey of the site - don't start without it. Second: review the plan with your family, check logistics and dimensions. Third: complete structural calculations with 3D models for all components.
Ultimately, careful design saves three times more than it costs. A professional design is your shield against rework and expense. Don't take risks: contact an architect today and build a home you'll love. Your comfort is worth it.
Previous article
Building and Renovating a House in Ukraine in 2026: A Complete Guide to Investments and Technologies
Next article
How to renovate an apartment in Ukraine yourself in 2026
Want to stay up-to-date on all the latest news in construction, design, renovation, and energy efficiency? Subscribe to the Kedr News Telegram channel.
 subscribe