admin
2026-09-15 | 0 comments
Share this:
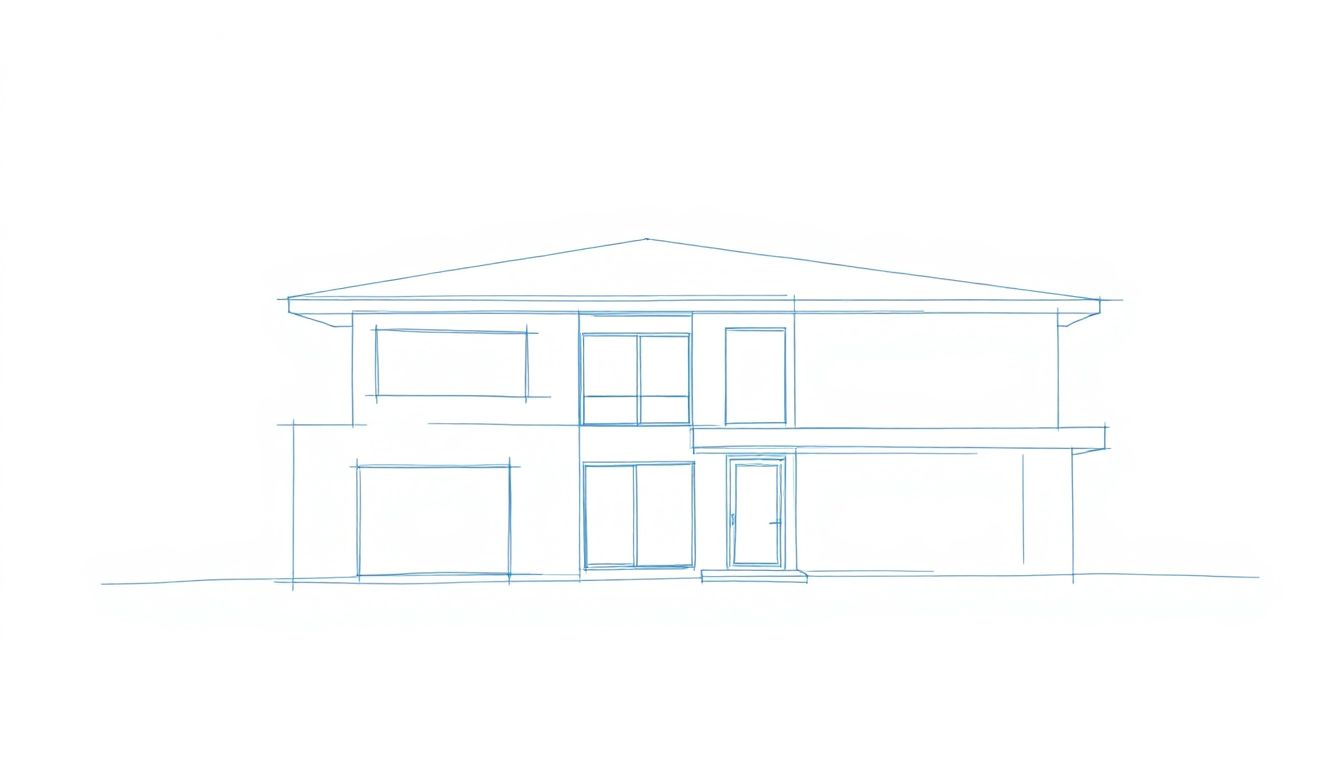
A plot of land that appears flat may conceal weak soil, a high water table, or changes in elevation. Therefore, designing a house with Ukraine's landscape in mind begins not with choosing a facade, but with studying the land itself.
A standard house design does not account for local winds, snow loads, soil composition, or seasonal water movement. Mistakes at this stage can lead to cracks, dampness, unnecessary earthworks, and increased costs.
A landscape-oriented approach helps leverage the site's strengths. The house is positioned safely, receives optimal sunlight, is protected from the wind, and allows water to drain along a well-planned route. The following sections cover site analysis, regional specifics, building placement, energy efficiency, landscaping, and the key stages of the process.
Accurate baseline data is required before creating architectural sketches. Skimping on such surveys often results in having to redo the foundation, drainage system, or driveway.
A topographic survey records contour lines, elevation markers, property boundaries, roads, existing structures, utility lines, and trees. It indicates the optimal placement for the house, parking area, outbuildings, and driveway.
There is no need to level the terrain without a valid reason. A natural slope can reduce the volume of soil excavation and aid in water runoff. If the elevation change is significant, the designer compares various options: terracing, retaining walls, partial fill, or a stepped house layout.
Geotechnical surveys reveal the soil composition and load-bearing capacity. They help identify layers prone to subsidence or frost heave, as well as fill soil and slope deposits. A foundation should not be selected based solely on the house's footprint or a standard, off-the-shelf design.
The groundwater level and its seasonal fluctuations are also assessed. Based on this data, specifications are determined for waterproofing, drainage, foundation insulation, and protection against capillary moisture. These solutions are verified against current building codes and standards for building foundations and residential housing.
Valuable trees, shrubs, watercourses, areas prone to waterlogging, and utility networks are marked on the site plan. Before design work begins, the requirements for connecting to electricity, gas, water, and sewage systems are verified.
Fire safety clearances and required setbacks from property boundaries and neighboring structures must also be taken into account. Space is left around the house for facade repairs, roof cleaning, and the maintenance of drainage systems and utility equipment.
Climate and terrain vary significantly across the Carpathians, Polissia, the forest-steppe, and the southern steppe. The same layout will perform differently depending on the specific conditions of these regions.
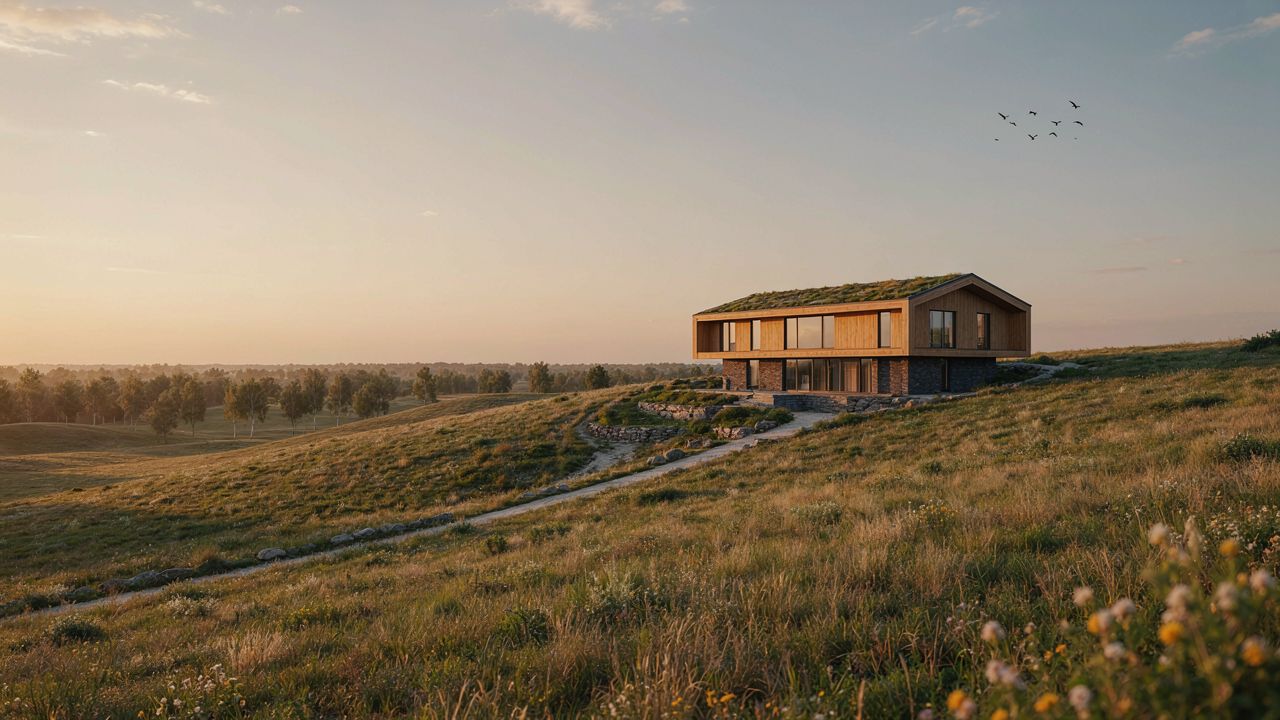
On slopes, houses are positioned along natural contour lines to minimize excavation. A compact building footprint and a partially open lower level can be advantageous, but these designs should only be implemented following soil analysis and structural calculations for retaining walls.
Stormwater management, retaining walls, and landslide protection are designed as an integrated system. Factors such as snow and wind loads, as well as winter access, must be taken into account. Unauthorized slope excavation can compromise structural stability.
Sandy, peaty, and waterlogged soils have varying load-bearing capacities. Organic or weak soil layers may necessitate soil replacement, pile foundations, or other specialized foundation solutions.
The ground floor is often elevated above the surrounding grade. Water is diverted away from the foundation rather than toward neighboring properties. Natural drainage zones are preserved, provided they do not pose a threat to the building.
In the forest-steppe zone, the design must balance the need for winter sunlight with the challenges of summer heat and strong seasonal winds. The living room and kitchen can be oriented toward the sunny side and the best views, while bedrooms are positioned to capture morning light and ensure quiet.
In southern regions, external sun protection is enhanced through the use of roof overhangs, pergolas, shutters, light-colored finishes, and deep verandas. Native, drought-resistant plants are selected for the garden, reducing the area dedicated to lawns. Rainwater can be collected for utility purposes and irrigation, provided sanitary requirements are met.
Proper building placement preserves the soil, trees, and the budget. Conversely, improper siting increases the volume of concrete and retaining walls required, as well as the amount of soil that must be excavated and hauled away.
Whenever possible, the building's long side is positioned parallel to the contour lines. This minimizes the depth of excavation and the difference in elevation between the foundation corners.
A change in elevation can be utilized for a garage, storage room, or utility space. However, even a slight slope should be verified against a topographic survey; visual assessment often masks the true extent of earthworks required.
A complex slope is divided into levels for the house, parking, garden, and recreation areas. Retaining walls are complemented by drainage systems, safe stairways, and landscaping. Each structure must be capable of withstanding soil pressure and managing water runoff.
Exposed areas are protected against erosion using vegetation, geomats, or other suitable solutions. Wall materials are selected with consideration for moisture, frost, and structural loads.
Perimeter paths and paved surfaces are sloped away from the walls. Channels, catch basins, ditches, and drainage systems collect snowmelt and rainwater, directing it to a safe discharge point.
Decisions regarding soil infiltration or storage tanks are made after assessing soil composition and water levels. Runoff must not be discharged onto the slope, the foundation, or a neighboring property.
The house design should take into account pedestrian paths, views from the windows, and existing vegetation. This ensures the site is practical not only on the plan but also in everyday life.
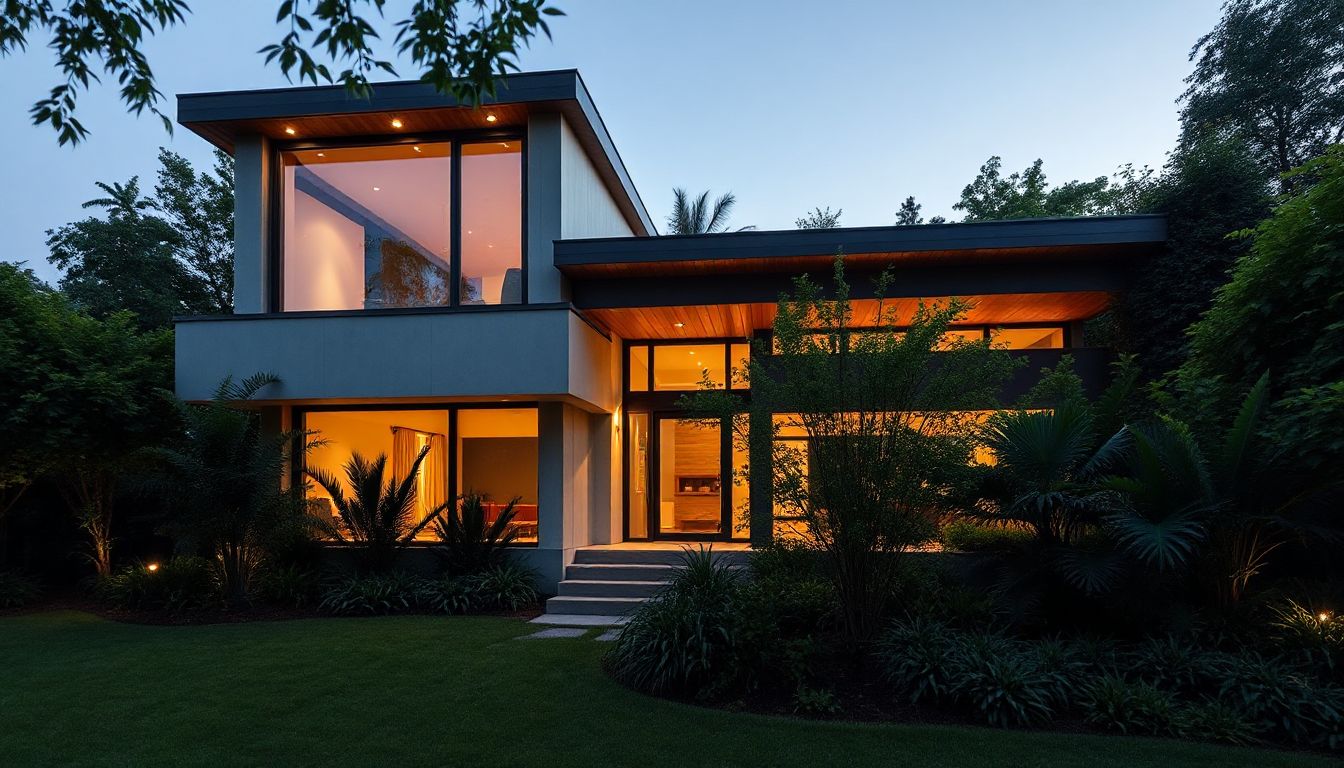
The living room, kitchen, and terrace are connected to the garden and the best views. Bedrooms are situated in areas with minimal noise where the morning sun does not cause overheating.
Fewer windows—or a more enclosed facade—are used on sides facing the road or prevailing winds. Convenient transitions without unnecessary steps or abrupt level changes are created between the house and the garden.
An inventory of large trees is conducted before the building footprint is finalized. Mature vegetation provides shade, offers wind protection, and enhances privacy.
Foundations and heavy paving are not placed within root zones without a specialized solution. During construction, trunks, roots, and soil are protected from machinery and compaction. A specialist assesses any hazardous or diseased trees.
Stone, wood, plaster, and tile must withstand frost, moisture, sunlight, and temperature fluctuations. Non-slip, permeable surfaces are particularly important on slopes.
Facade and paving colors are selected to harmonize with the site's natural tones. Plants are chosen based on the region, soil moisture, and maintenance needs, rather than just appearance.
Heating and cooling costs depend on more than just the boiler; they are influenced by the building's shape, window orientation, insulation, and solar protection.
Complex shapes increase the exterior wall surface area and the number of junctions where thermal bridges can occur. While the architecture can be striking, the insulation of the foundation, walls, floor slabs, and roof must function as a unified thermal envelope.
During the detailed design phase, junctions, airtightness, and utility penetrations are carefully checked. It is cheaper to make corrections on the blueprints than after the finishing work is done.
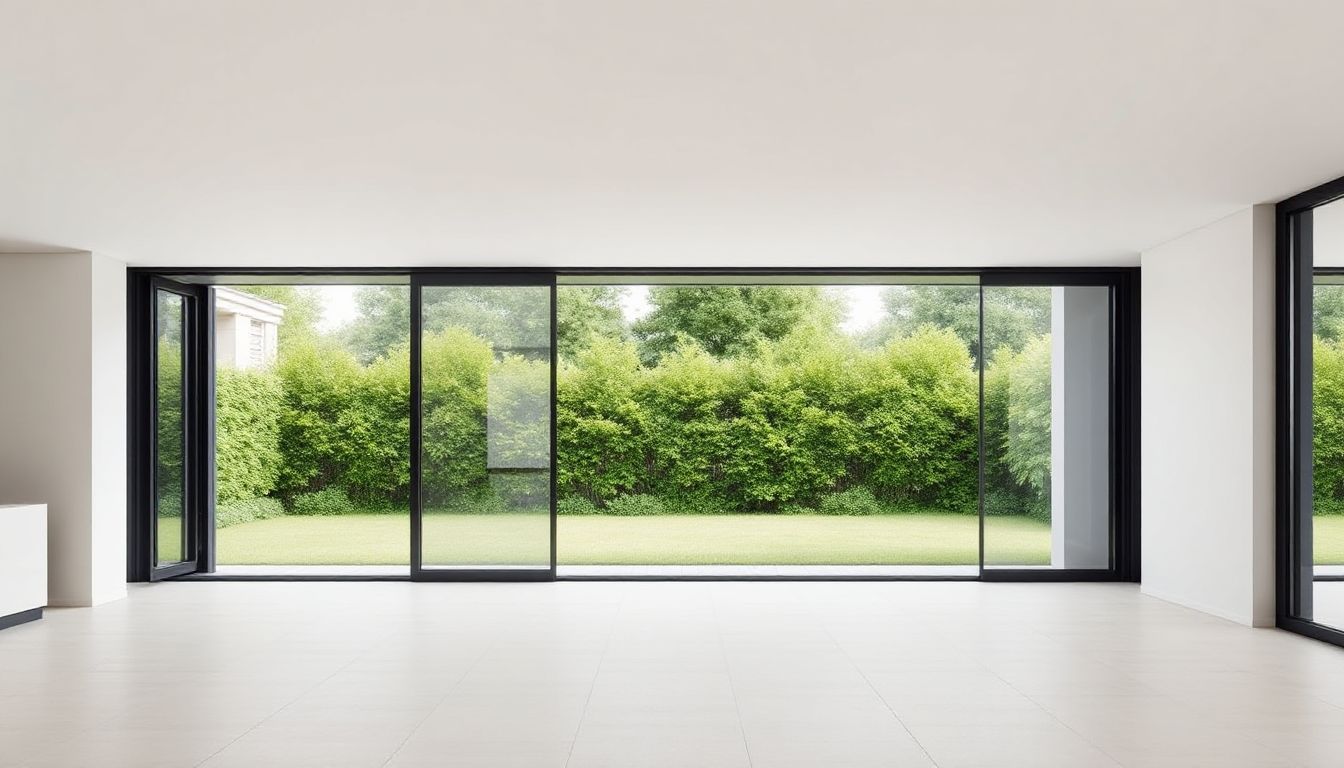
In winter, windows on the sunny side provide additional heat. In summer, roof overhangs, canopies, external screens, shutters, and trees protect against overheating.
Windows are positioned with wind patterns in mind to ensure proper room ventilation. Meanwhile, bathrooms, walk-in closets, and airtight spaces require engineered ventilation systems—and, if necessary, heat recovery units.
Heat pumps, boilers, solar panels, and heat recovery systems require space for installation and maintenance. Autonomous sewage systems must be designed to suit the soil conditions and groundwater levels.
Fuel storage, non-potable water supply, and rainwater harvesting are also planned in advance. Separating potable water from non-potable water reduces fresh water consumption, provided the system is correctly designed.
Coordinated collaboration between the architect, structural engineer, geologist, systems engineer, and landscape specialist minimizes conflicts during construction. Key decisions are made before ordering materials and equipment.
Before sketching begins, the team gathers cadastral documents, topographical surveys, geological reports, and utility connection specifications. The owner should determine the desired floor area, number of stories, budget, timeline, and locations for leisure areas, utility zones, and trees to be preserved.
At this stage, the building footprint, orientation, ground floor elevation, and layout structure are determined. Options for access, parking, drainage, retaining walls, and terraces are compared.
Simultaneously, preliminary cost estimates are prepared for the foundation, earthworks, and landscaping. Once these decisions are approved, the project moves to the detailed design phase.
The documentation details structural elements, waterproofing, insulation, pathway elevations, stormwater systems, and retaining walls. For landscaping, a schedule of plants and materials suited to Ukraine's climate is prepared.
The project is verified against current State Building Norms (DBN), local restrictions, and safety requirements. Design supervision and technical oversight are particularly crucial when building on complex slopes or weak soil.
Precise analysis creates a harmonious home. Designing a house with Ukraine's landscape in mind helps preserve the terrain, minimize earthworks, and protect the foundation. Geodetic surveys, geological studies, and water and climate analysis should precede the selection of the architectural style and foundation type.
The Carpathian slopes, the humid Polissia region, the forest-steppe, and the southern steppe each require different solutions regarding roofing, windows, insulation, sun protection, and vegetation. The best results are achieved through collaboration among specialists before construction begins.
Start with a site survey and a design brief: these are precisely what transform a beautiful concept into a reliable home.Previous article
How to choose the right construction team in Ukraine and reduce the risk of losses
Next article
What Is a Home Renovation Loan: How to Calculate Payments and Avoid Overpaying
Want to stay up-to-date on all the latest news in construction, design, renovation, and energy efficiency? Subscribe to the Kedr News Telegram channel.
 subscribe