admin
2026-05-09 | 0 comments
Share this:
Many people think that building a house on a budget means low quality and problems in the future. You spend money and get a flimsy structure that requires constant repairs. But this is not true.
In this article, we will show how smart planning can help you save money at the design stage without losing strength and comfort. Up to 70% of the total cost of a house is determined at the design stage.
Budget design is not a cheap fake, but an accurate calculation of the shape, materials and layout to avoid unnecessary expenses from the very beginning.
Choosing the concept of the house sets the tone for the entire project. If you think about simplicity from the start, you will save on materials and labor. Let's break down the key steps.
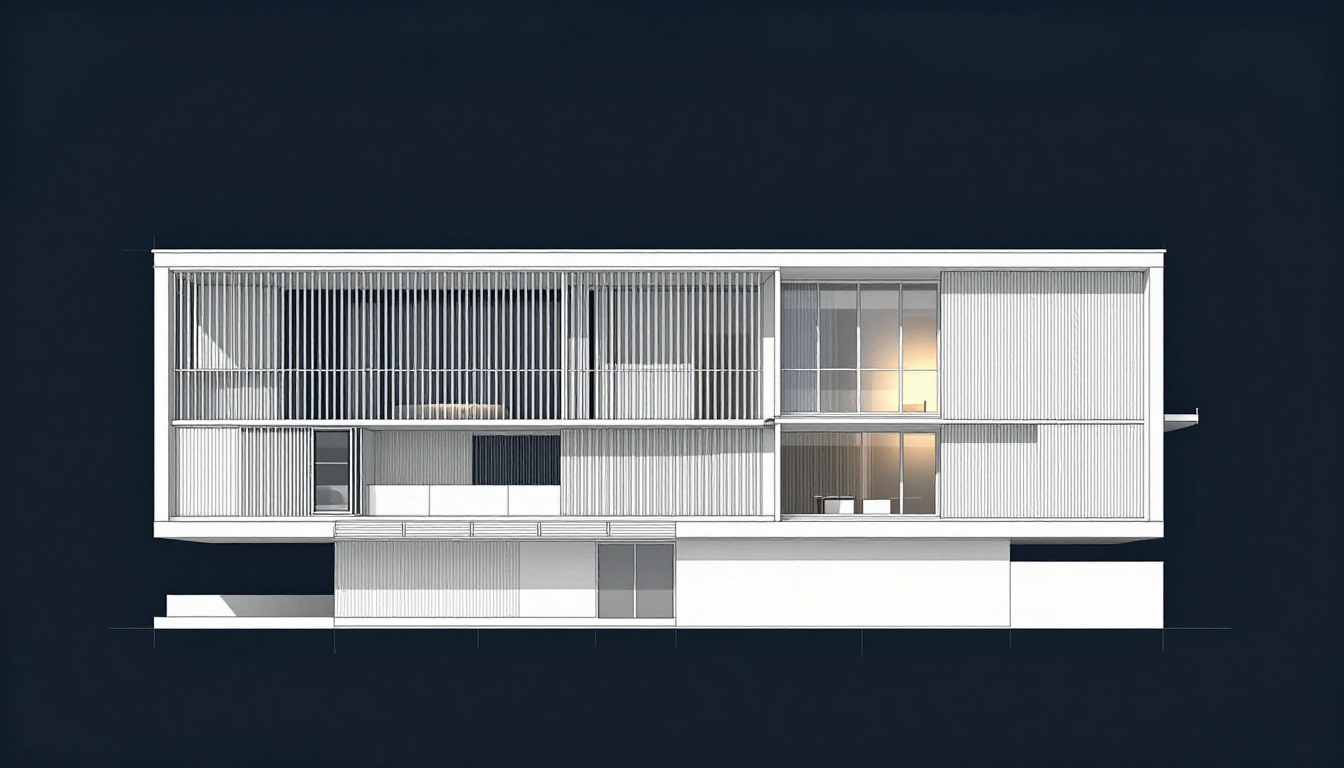
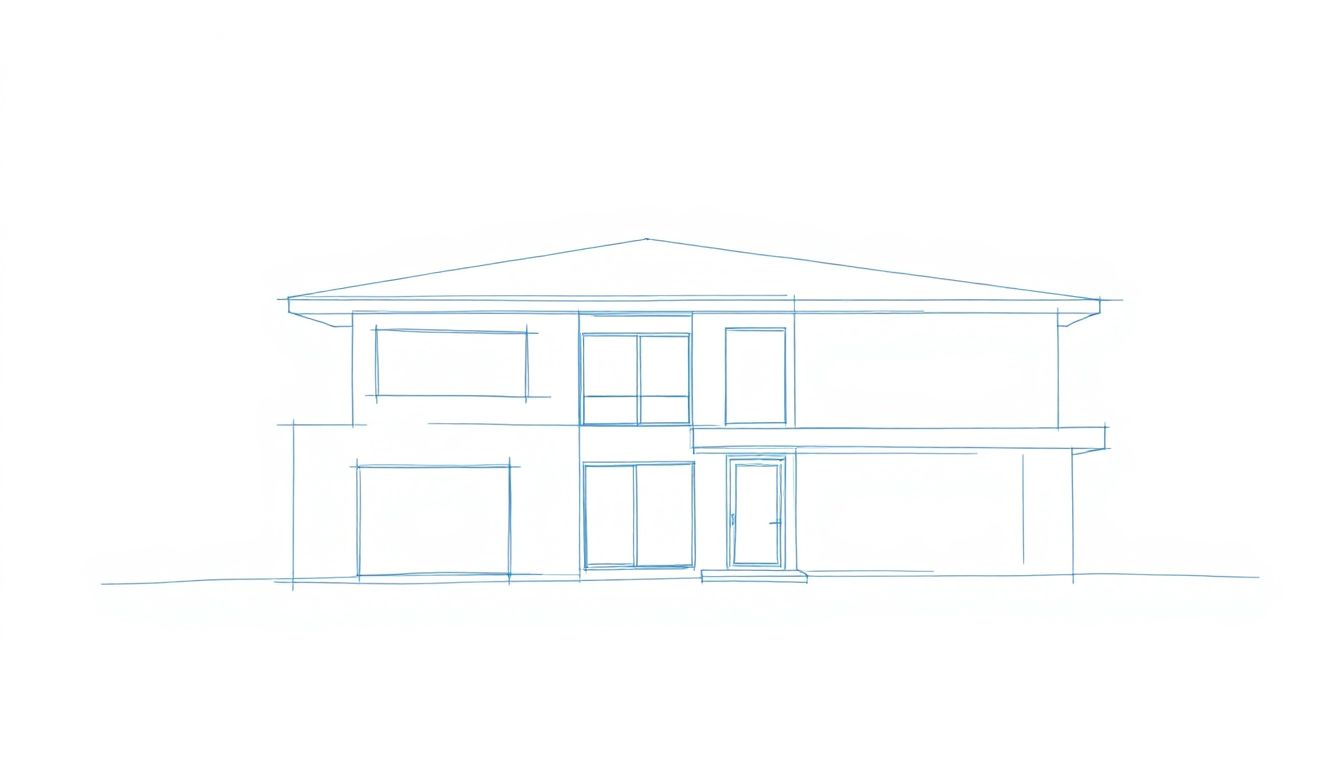
A complex house shape increases cost. Rectangular or square plans are cheaper to build and heat than houses with multiple corners or bay windows. Simple geometry reduces material consumption by 20-30% and simplifies installation.
To minimize waste, use standard dimensions. Align rooms to the length of standard beams or blocks—this means less sawing. For example, if the wall is 3 meters, it will fit perfectly with standard panels, without trimmings.
Here are some tips:
These steps will help design and build a house quickly and without overpaying.
The site determines the type of foundation, which is the main expense. Sandy soil allows for a strip foundation, but on a slope or with a high groundwater level, piles are required, which doubles the cost. Without analysis, you risk spending half your budget on the foundation.
In a real-life situation, on a steep slope, you can move the house closer to the level part. This saved one owner 150,000 UAH on reinforcement. Study the soil in advance - order a geological survey for 5-10 thousand to avoid surprises.
Key factors:
A proper site analysis is an investment that pays off immediately.
One floor is convenient, but expensive due to the large area of the foundation and roof. A two-story house of the same total area saves up to 25% on these elements. Choose according to your needs, but consider the costs.
The two-story option reduces the foundation by a third, and the roof by half. This reduces the consumption of concrete and insulation. For families with children, a second floor adds privacy without taking up ground floor space.
Consider an attic or basement as a low-cost extension option. An attic utilizes the space under the roof, adding 20-30% of the floor area for 60% of the cost of a full floor. A basement under the garage stores things and doesn't require a separate roof. These solutions balance budget and convenience.
Materials are the heart of the home, but not all require premium materials. Save wisely to avoid paying for repairs later. Focus on balancing price and durability.
A frame house is cheaper in materials and installation – 30-40% cheaper than a brick house. Aerated concrete combines speed and thermal insulation, while brick provides strength but increases the cost of labor. Choose by climate: in cold regions, a frame with good insulation works great.
A frame is assembled in a month, brick - in three. But the frame requires high-quality impregnation from moisture. Aerated concrete is lightweight, the foundation for it is simpler.
Consider operation:
Compare: for 100 m², a frame will cost 800 thousand UAH per structure, aerated concrete - 1 million, brick - 1.5 million.
Saving on insulation is a mistake. Thin walls will increase your heating bills by 50% annually. Invest in mineral wool or expanded polystyrene 150-200 mm thick - it will pay for itself in 5-7 years.
Example calculation: with +100 mm of insulation above the norm, you spend 25 thousand on materials, but save 5 thousand per year on gas. Over 5 years, the net benefit is 0. Over 10 years, the profit is 25 thousand. In cold climates, this is a must-have.
Don't wait: factor energy efficiency into the design. Homes with good insulation sell for 15% more.
Simple plaster or a ventilated siding facade costs half as much as stone. Choose a ridge roof without complex valleys - this simplifies installation and reduces the risk of leaks.
Metal tiles on a simple roof - 100 thousand per 100 m², complex ones require additional waterproofing plus 25 thousand. Facade: plaster on a mesh lasts 50 years, without decoration.
Tips:
These choices save budget and appearance.
Engineering - hidden costs. Plan them wisely so that pipes and wires do not double the bill. Group systems for simplicity.
Place the kitchen, baths, and laundry room next to or above each other. This will reduce piping by 40% and simplify installation. In a multi-story building, vertical risers are ideal.
A south-facing entryway and living room will provide light and reduce the number of lamps and wires. Natural light saves 10-15% on electricity during the day.
Practical steps:
This makes the house comfortable and cheap to maintain.
A heat pump is more expensive at the start, but cheaper to operate - 30% lower bills than a gas boiler. Choose based on energy prices: in gas regions, a boiler, in electric regions, a pump.
Ventilation with heat recovery (MVHR) costs 75 thousand, but returns 80% of the heat. Retrofitting later is twice as expensive. Install it right away to save on heating in winter.
Analysis: for 100 m², a gas boiler costs 50,000 rubles + 10,000 rubles/year for fuel. Pump costs 100,000 rubles + 5,000 rubles/year for electricity. Payback period: 8 years.
Orienting the house closer to the utilities reduces the need for trenches. If the gas is 20 meters away and the house is 50 meters away, add 50,000 rubles for pipes. Move it 10 meters and save.
Consider the terrain: a flat area simplifies connection. Plan with an engineer to ensure the lines run straight.
Control is the key to the budget. Don't rely on rough figures; work with details. This will prevent chaos on the construction site.
A detailed estimate based on drawings shows the real costs. A rough estimate hides 20% of costs, such as additional soil or delivery. Make a line by line breakdown: concrete - 500 m³ at 2,000/m³.
Set aside 10-15% for the unexpected, such as poor soil when digging. This buffer will save you from debt.
Steps:
The general contractor takes 15-20% on top, but manages everything. Hire teams yourself in stages - save 10%, but waste time. Don't take the cheapest ones: quality is more important.
Buy materials yourself: wholesale, without intermediaries, minus 15% margin. Plan a schedule: foundation - concrete in one day.
Tips:
Divide it into phases: foundation and frame, then finishing. If you run out of money, save and continue. This avoids loans.
Phase 1: 40% of the budget for the foundation. Phase 2: 30% for the roof and windows. Phase 3: the rest. Many people build this way for 2-3 years, without stress.
Advantages:
Investing in a project is the key to successful budget construction. Budget home design lays the foundation for savings. The main savings come before work begins: in choosing the shape, site, and materials. Quality is based on smart decisions, not cheap substitutes.
You will get a durable home that will serve for years. Start with a plan - consult with an architect. Your ideal home is achievable within your budget. Act now, and construction will go smoothly.
Previous article
Building a roof for your house: step-by-step instructions
Next article
Who renovates a h\ouse? The profession of construction and finishing foreman or finisher in Ukraine in 2026
Want to stay up-to-date on all the latest news in construction, design, renovation, and energy efficiency? Subscribe to the Kedr News Telegram channel.
 subscribe