admin
2026-06-11 | 0 comments
Share this:
The unique architectural heritage of Ukraine is reflected in the diversity of house styles, from ancient huts to modern cottages. Understanding these styles will help you not only appreciate the beauty of Ukrainian architecture but also make informed choices when building or buying your own home.
Choosing a home style is not only a matter of aesthetics, but also functionality, comfort, and suitability for your lifestyle. In this article, we will look at the most popular house styles common in Ukraine, their key features and advantages, so you can determine which one is best for you. An overview of popular house styles in Ukraine will help you make the right decision.
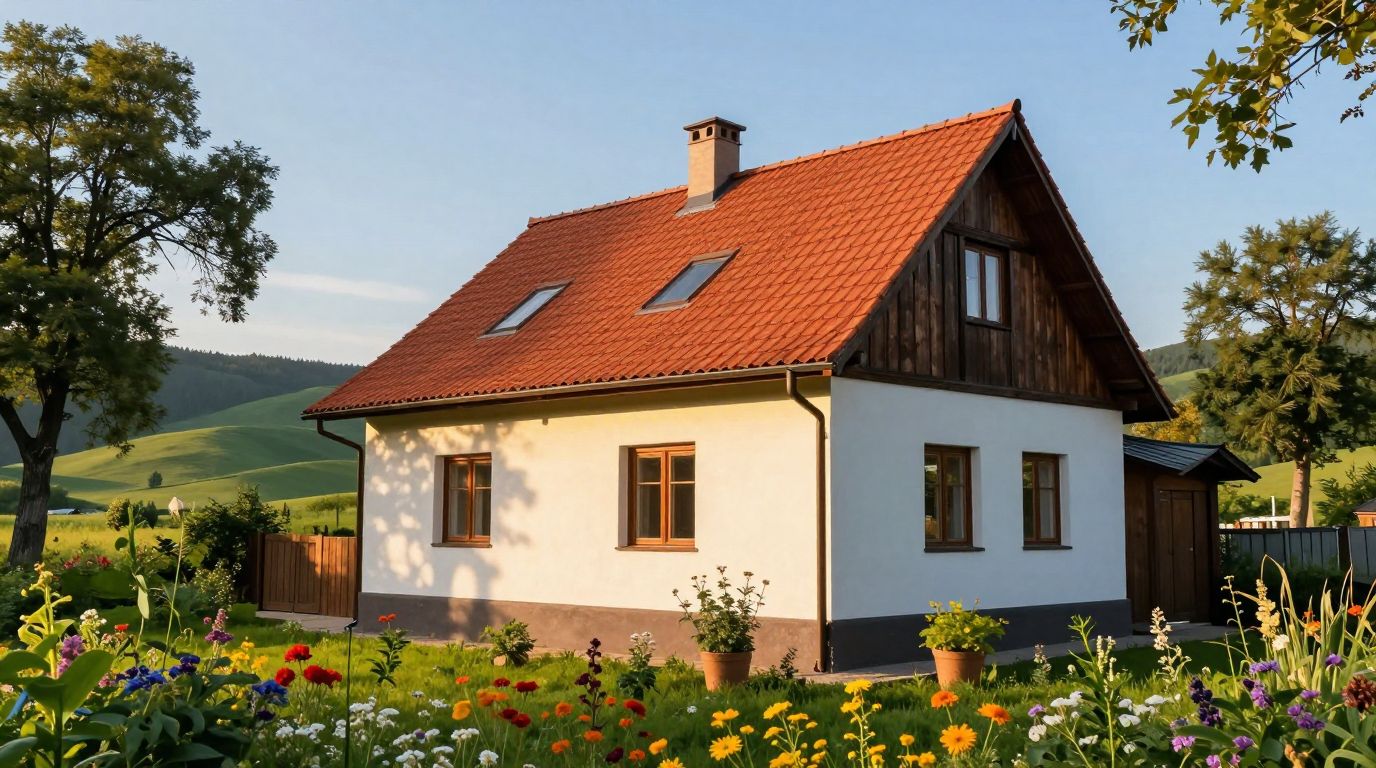
The traditional Ukrainian khata is the embodiment of a deep connection between man and the land. Our ancestors built houses from whatever they found nearby: clay, straw, wood, and reeds. This technology made housing environmentally friendly and energy efficient.
Characteristic features of the khata include white walls, a high gable roof covered with straw or tiles, and small windows. Inside, the central place was always occupied by the stove. It heated the house, people cooked on it, and slept on it. The layout was simple but functional, with clear divisions into zones.
Today, traditions are returning in a new capacity. Architects are taking the recognizable forms of the hut as a basis, but are changing their approach to materials and contents. Instead of clay, they now use modern energy-saving blocks or laminated veneer lumber.
You can see houses that retain a high roof and traditional layout, but have panoramic windows. This fills the space with light. Stoves are now often replaced with fireplaces or heating systems using renewable energy sources. This approach preserves the spirit of ancestors while adding familiar comfort.
The main advantage of this style is its environmental friendliness and closeness to nature. The house looks cozy and unique on any site. However, there are challenges. Traditional construction methods require specific maintenance.
Insulating old buildings is often insufficient to meet modern energy efficiency standards. To minimize this drawback, use modern facade insulation technologies and modern double-glazed windows. This will make the house warm, while preserving its unique appearance.
The classic European style in Ukraine has become a symbol of status and reliability. The main features here are symmetry and clear lines. Facades are often finished with natural stone or high-quality brick.
Roofs are usually gable or hipped. Large windows provide plenty of daylight. This style is based on the architectural traditions of England, France or Germany. There is no place for random details. All elements are subject to strict order.
Variations of this style are often found in Ukraine. The English house is distinguished by restraint, the use of clinker bricks and a high roof. The French style gravitates toward light-colored facades, wrought-iron elements on balconies, and elegant details.
The Mediterranean style is less popular due to the climate, but is found in private construction. It involves the use of light-colored plaster and tiled roofs. These homes appear light and airy. It's common to see cottage communities built entirely in one of these styles.
This style is ideal for families who value tradition and durability. If you want a home that will look relevant thirty years from now, classic is the best choice.
To create an authentic look, don't skimp on materials. Natural stone, high-quality ceramic tiles, and wood on the facade will give your home the desired character. Functionality comes first here, so the layout is usually thought out to the smallest detail.
Modern minimalism is the choice of those who value free space. The main principles here are laconic forms, the absence of unnecessary details and an emphasis on functionality.
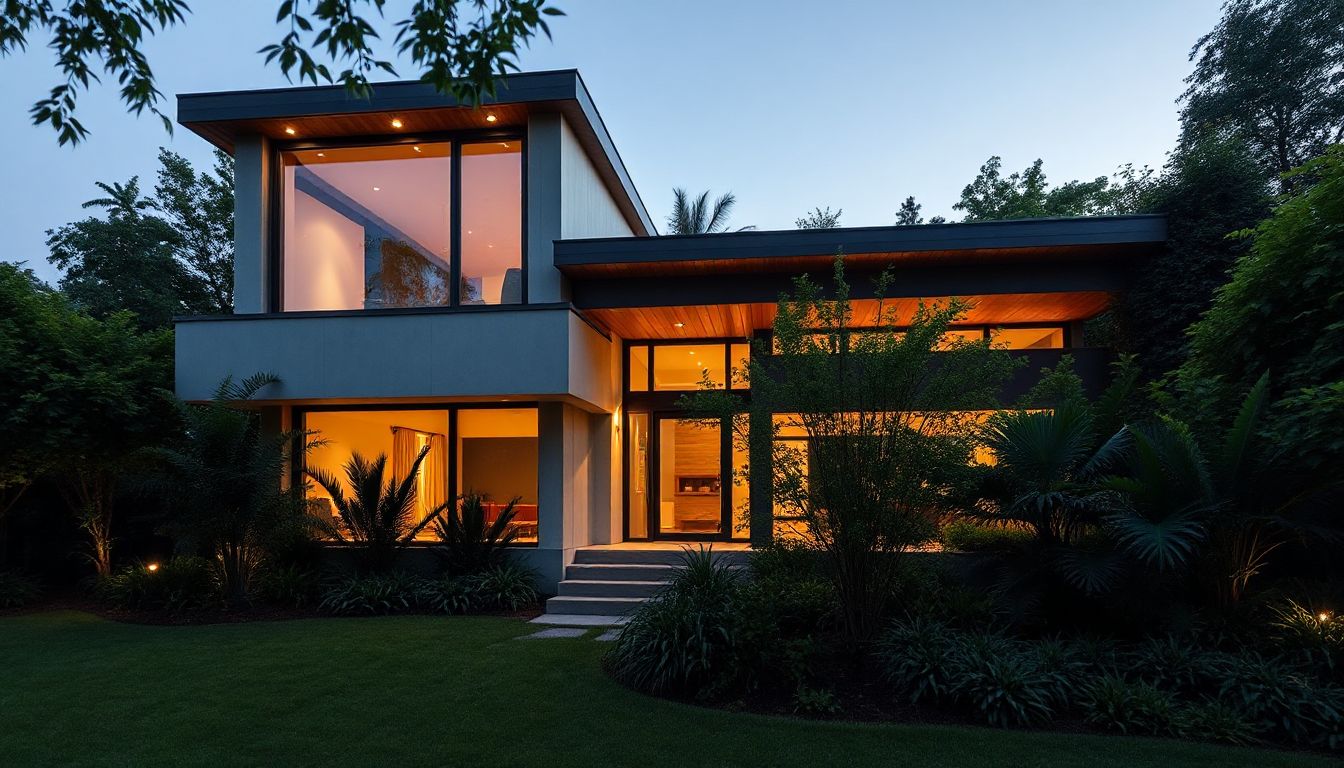
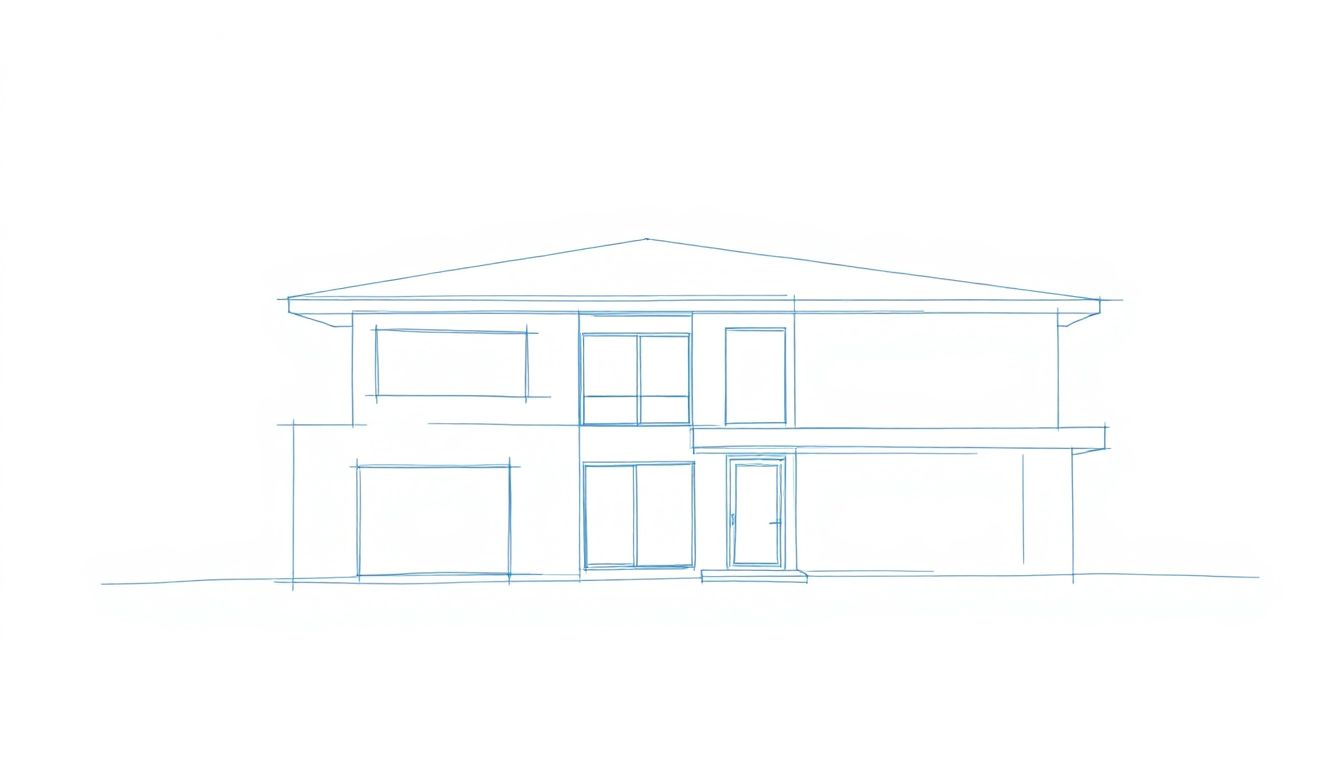
Houses in this style often have a rectangular shape, a flat or pitched roof. Each line in the design has its own purpose. Inside, the space is as open as possible. Minimalism is not about emptiness, but about order, where everything is in its place.
The main materials are concrete, glass and metal. Wood is also often added for contrast, to soften the severity of the architecture. The color palette is usually restrained: gray, white, black, graphite.
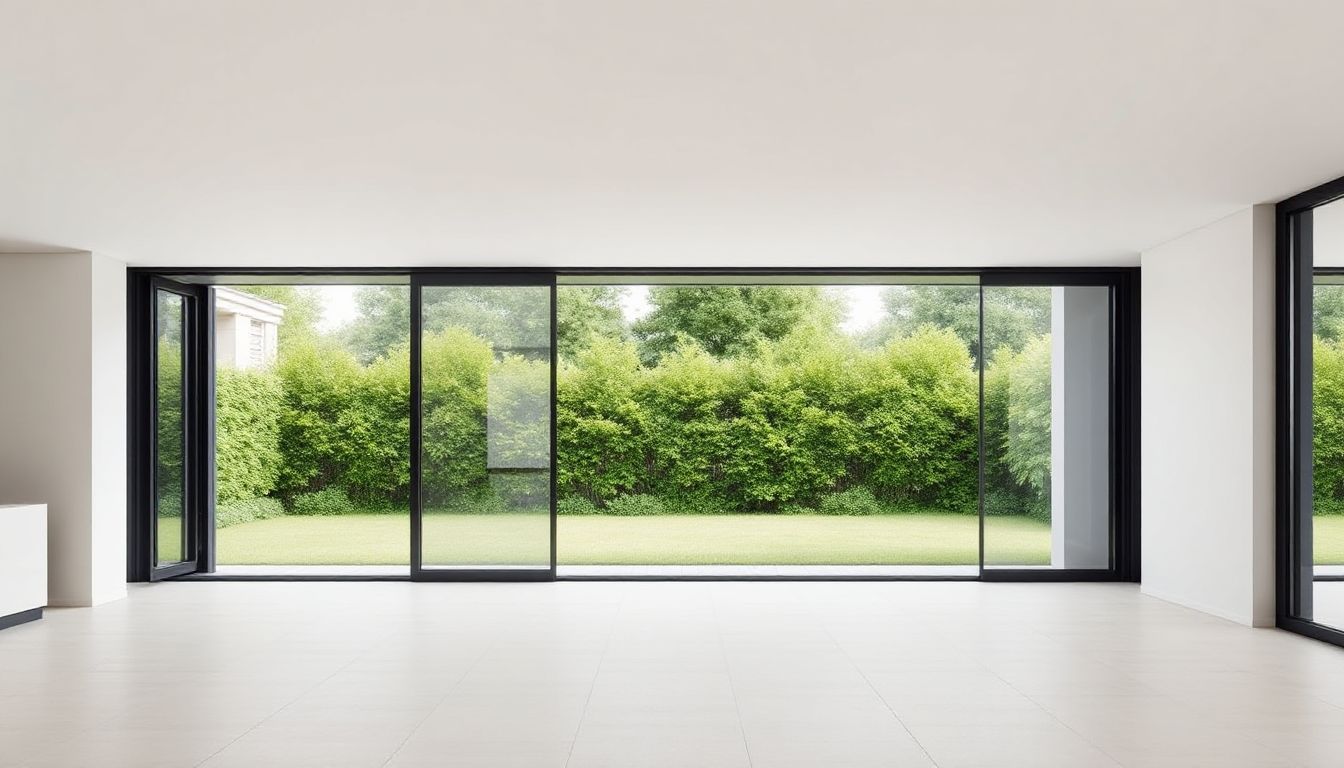
The use of large areas of glazing requires the use of modern energy-efficient systems. This allows the house to be warm in winter and cool in summer, despite the abundance of glass. Concrete and metal also provide high reliability and durability of the structure.
Minimalist houses look harmoniously in a modern environment. They often have flat exploitable roofs where you can create a recreation area. Smart technologies can be easily integrated into these homes: control lighting, climate control, and security via smartphone.
For the interior, choose furniture with simple shapes. Less decor, more open space. This approach makes the house easy to clean and comfortable to live in.
Scandinavian style has become very popular in Ukraine due to its ability to create a cozy atmosphere during long, cloudy winters. The basis is light colors, an abundance of natural wood, and functionality.
Houses in this style do not scream wealth; they look modest, but very stylish. Open floor plans, high ceilings, and a minimum of decor make the space visually larger. Scandinavians know how to make a home comfortable without much effort.
The exterior of such houses is often covered with wooden boards, which are painted in light or, conversely, dark, contrasting colors. The roofs are always pitched to allow snow to slide off easily. The windows are large to let in as much natural light as possible.
Many Scandinavian-style projects have been implemented in Ukraine. They fit perfectly into any area, especially near pine forests or in open spaces. Wood remains the main building and finishing material.
The Scandinavian style adapts to the Ukrainian climate very easily. It requires a high degree of home insulation, which is critical for our heating season. This makes such buildings economical to operate.
To create a cozy atmosphere, use plenty of textiles, soft lighting, and natural materials. Even with a small budget, you can achieve excellent results. This style is easy to implement, which is why it is so popular.
Barnhouse, or "barn house", came to us from Western countries. In the past, people converted old farm buildings into housing. Now it is a full-fledged architectural style.
A simple rectangular shape and a high gable roof without overhangs are recognizable features of a barnhouse. Huge windows, often covering the entire facade, make the house very bright. The interior space is usually open, the ceilings are very high, sometimes up to the ridge of the roof.
Materials emphasize the industrial aesthetics: metal profiles, wood, glass. Facades are often made dark, which contrasts with the natural color of the wood in the decoration. This looks brutal and very modern.
Using dark colors for the roof and walls should not be intimidating. With proper lighting and combination with wooden elements, such a house looks very stylish and expensive.
Barnhouse is chosen by people who love space and bold solutions. If you do not like small rooms and traditional layouts, this style is for you.
Integrating barnhouse elements into a project is not difficult. The main thing is to maintain proportions. If you are building a new house, include open space and panoramic glazing in the project. This will immediately set the right tone and create a feeling of freedom.
Choosing a house style is an important decision. It should take into account your personal preferences, lifestyle, budget, and the characteristics of the site where the building will be located.
Ukraine offers a rich variety of architectural styles. From traditional cottages to ultra-modern barnhouses, each option offers its own unique advantages. Carefully consider the features of each style before making a final decision. Consulting with an architect will help you consider all the nuances. Start by identifying your top priorities: comfort, aesthetics, sustainability , or budget. Once you understand what's most important to you, choosing a style will become much easier. Whatever home you choose, the most important thing is that you feel comfortable and happy living in it every day.
Previous article
Next article
Apartment remodeling in Ukraine: what you need to know before you start
Want to stay up-to-date on all the latest news in construction, design, renovation, and energy efficiency? Subscribe to the Kedr News Telegram channel.
 subscribe