admin
2025-11-07 | 0 comments
Share this:
Imagine that you are building the house of your dreams, but due to haste at the planning stage, you spend hundreds of thousands of hryvnias on corrections. Such mistakes happen often. Skipping key steps in the design process leads to delays, budget overruns, and a home you don't love.
Design is the foundation of the entire process. It helps avoid problems during construction. In this article, we'll cover five important stages. Each step is important for your future home. You'll learn how to approach the process correctly and save time and money.
This stage sets the tone for the entire project. Without it, mistakes are repeated later. You study the land and record your wishes. This way, your home will be comfortable and reliable.
First, inspect the site. Soil drilling will reveal the soil type. Find out the water level and soil strength. This data will determine whether to choose a strip or pile foundation.
Without a report, you risk the foundation. The foundation may settle. Insist on a complete document. Don't just take a short summary. A full analysis will prevent cracks in the walls. In Ukraine, regulations require such surveys for safety.
Study the district regulations. The UDR will specify setbacks from the boundaries. Find out the maximum building height. Check the building density. In villages, there are requirements for the type of façade.
These restrictions affect the plan. You won't be able to build a tall building if the standard is two stories. Gather the documents in advance. This will save months on approvals. House design must comply with local laws.
Write down all your wishes. Specify the style - modern or classic. Decide on the number of rooms. Add energy efficiency requirements. Fix the budget.
TS are like a contract with an architect. It protects against misunderstandings. Without it, the project will go wrong. Discuss the details with your family. This way, the house will suit everyone.
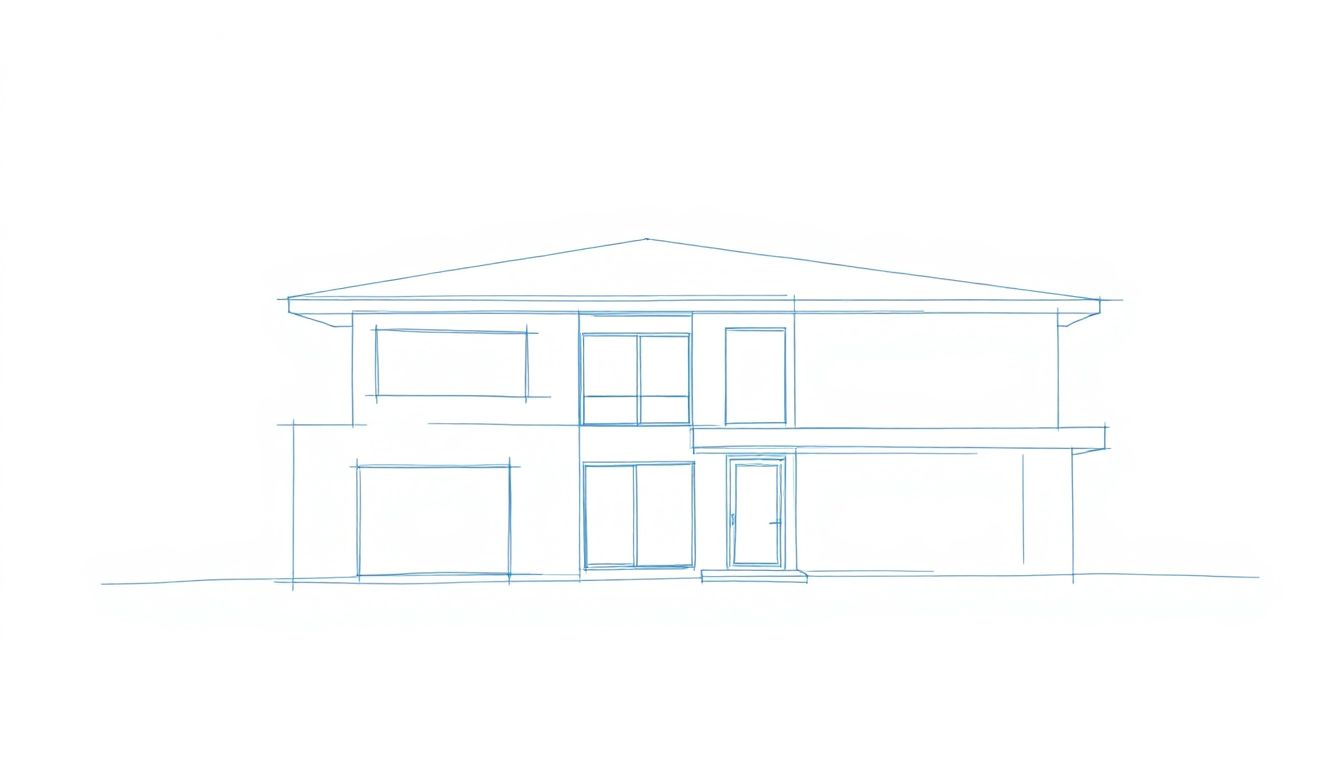
Here the idea of the house is born. Focus on convenience and beauty. Changes are cheap at this step. You can see how the house will fit on the site.
Divide the space into zones. The living room faces south for light. Bedrooms - north from the heat. Optimize the routes through the house. The kitchen is close to the entrance for convenience.
Think about the family. Children need a play area. Adults - in a quiet corner. A good plan saves steps daily. Avoid narrow corridors. They make the house cramped.
Choose materials for the facade. Brick or wood? Decide on the roof shape. Use 3D models. They will show the view in advance.
Incorrect roof overhangs will heat the windows in the summer. Example: in the southern regions, a large canopy is needed. This will protect from the sun. 3D helps you make decisions without mistakes. Your home will become unique.
Count the windows. Their area affects heat. Orient the house correctly. Minimize losses in winter.
Energy efficiency reduces bills. In cold climates, insulation is key. Add solar panels if the budget allows. This is a step towards a green home.
Now the idea becomes drawings. They will be checked. Ready for construction. Details decide strength.
Choose the final foundation. Calculate the loads on the walls. Check the floors and roof. A certified engineer is needed. He follows SNiP standards.
Calculations prevent collapses. Pay special attention in seismic zones. Your house will stand for decades.
Draw floor plans. Specify the dimensions accurately. Add sections and elevations. Specify windows and doors.
These drawings are a construction map. Without them, workers will make mistakes. Every millimeter matters. The house will be level.
Rout the pipes. Heating, water, electricity. Integrate them into the walls.
Early planning simplifies. Pipes will not cross beams. The house will be comfortable.
Engineering is the heart of the house. Ignoring it leads to alterations. This is where all the systems are connected. Builders will understand how to install.
Choose a boiler - gas or electric. Calculate the capacity. Lay out radiators or floor.
Ventilation is needed for fresh air. In the suburbs - supply and exhaust. This will prevent mold. In summer, an air conditioner will save you from the heat.
Place the bathrooms precisely. Calculate the water pressure. Connect to the networks or a well.
A septic tank for autonomy. Hydraulics will provide pressure. Without it, the shower is weak. The house will be comfortable.
Calculate the power. Place sockets and lighting. Add security - cameras, smart home.
Plan for extra sockets. Gadgets eat up electricity. In the bedroom - for charging. This will make life easier.
Final before construction. Check everything. Prepare paperwork for the team.
Look for conflicts. The beam should not overlap the pipe. Walls - do not interfere with the wires.
Coordination saves from edits. Everything is visible in the 3D model. The house will be assembled smoothly.
Pass the inspection. Public or private. Depends on the region.
An examination confirms safety. A permit legalizes construction. Without it, there are fines. Gather a package of documents.
Make a list of materials. Windows, reinforcement, insulation. Based on stage "P".
The estimate controls the budget. Specify prices. This is the basis of the contract with workers. Save wisely.
Five design stages are the key to success. Site analysis lays the foundation. The sketch creates the concept. Structures ensure strength. Engineering provides comfort. Coordination fixes everything.
Save 5-10% on the project. Avoid 30% cost overruns during construction. Mistakes are expensive. The project is your insurance against risks. Start with a good architect. Your home will become a safe nest.
Previous article
Construction without a general contractor in Ukraine: a complete guide to managing a project yourself
Next article
5 Easy Steps to a Bathroom Update: A Quick Remodel Without Renovating
Want to stay up-to-date on all the latest news in construction, design, renovation, and energy efficiency? Subscribe to the Kedr News Telegram channel.
 subscribe